
If you're thinking about renovating your Seattle home, you probably already know what isn't working. Figuring out what to do about it can take a little more conversation.
Maybe your kitchen gets crowded whenever the family is home. You need another bathroom, a quieter place to work, or space for a parent to live comfortably. You like your neighborhood and would rather make your home work better than start over somewhere else.
You don’t need to have the solution figured out before asking for help. We help homeowners start by understanding what you want to accomplish, then look at what your home can accommodate and what makes sense for your budget.
Let’s walk through the renovation options, what each can solve, and what you’ll want to consider before deciding.
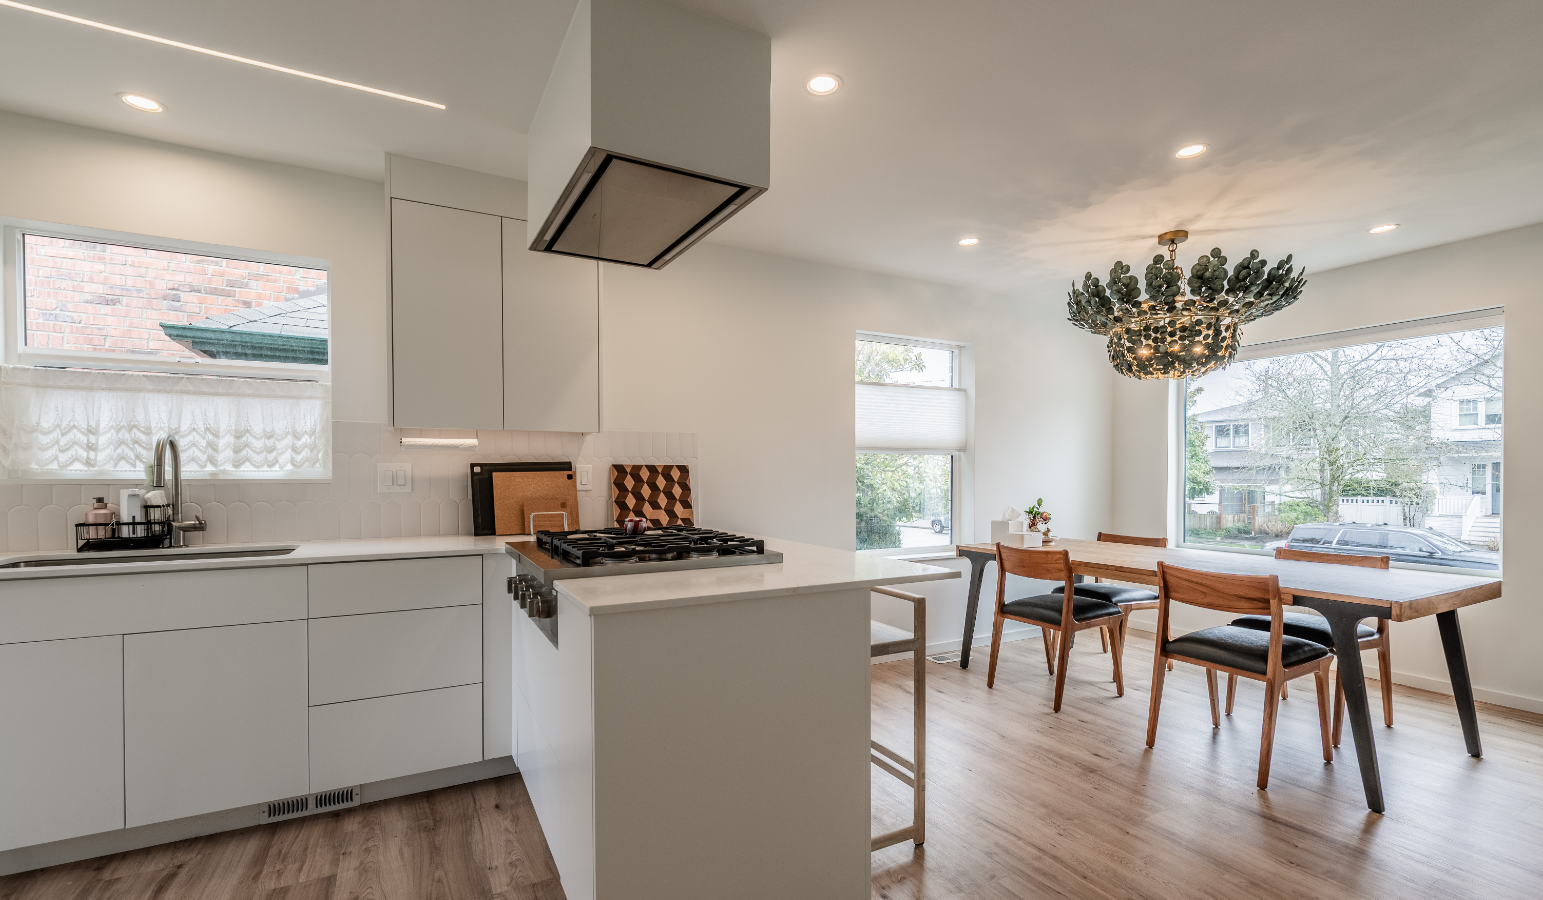
Kitchen Remodels: Make the Room Work for the People Using It
A kitchen remodel improves the layout, storage, finishes, and systems in your kitchen. It makes sense when cooking, gathering, or moving through the room has become frustrating.
A kitchen should look good, but it also needs to work when someone is unloading the dishwasher, someone else is making dinner, and the dog has decided the best place to lie down is right between them.
Before we talk about cabinets, we want to understand how you use the space. Where do groceries land? What do you reach for most often? Do you want people gathered around an island, or would you prefer they stay out of the cooking area?
Those answers help shape decisions about:
- Cabinetry and storage that fit what you actually own.
- Work areas and walkways that accommodate more than one person.
- Connections to dining, living, and outdoor spaces.
- Durable finishes that hold up to children, pets, and everyday use.
- Lighting, ventilation, and energy-efficient appliances.
Do kitchen remodels in Seattle need permits?
Many kitchen remodels require permits, particularly when the work involves electrical, plumbing, gas, or structural changes.
Cosmetic work may qualify for an exemption, but calling a project “cosmetic” does not automatically make it permit-free. Confirm the requirements for the full scope before work begins.
How long does a kitchen remodel take?
The schedule depends on the layout changes, existing conditions, permit requirements, and material availability. Design and permitting happen before construction, so the time your kitchen is out of service is only one part of the project timeline.
Ask for a schedule that separates those phases and explains when your kitchen will be unavailable. We can then talk through a temporary cooking setup and a practical plan for meals, groceries, and dishes. A little preparation here makes a real difference once construction starts.
 Bathroom Remodels: Solve the Morning Bottleneck
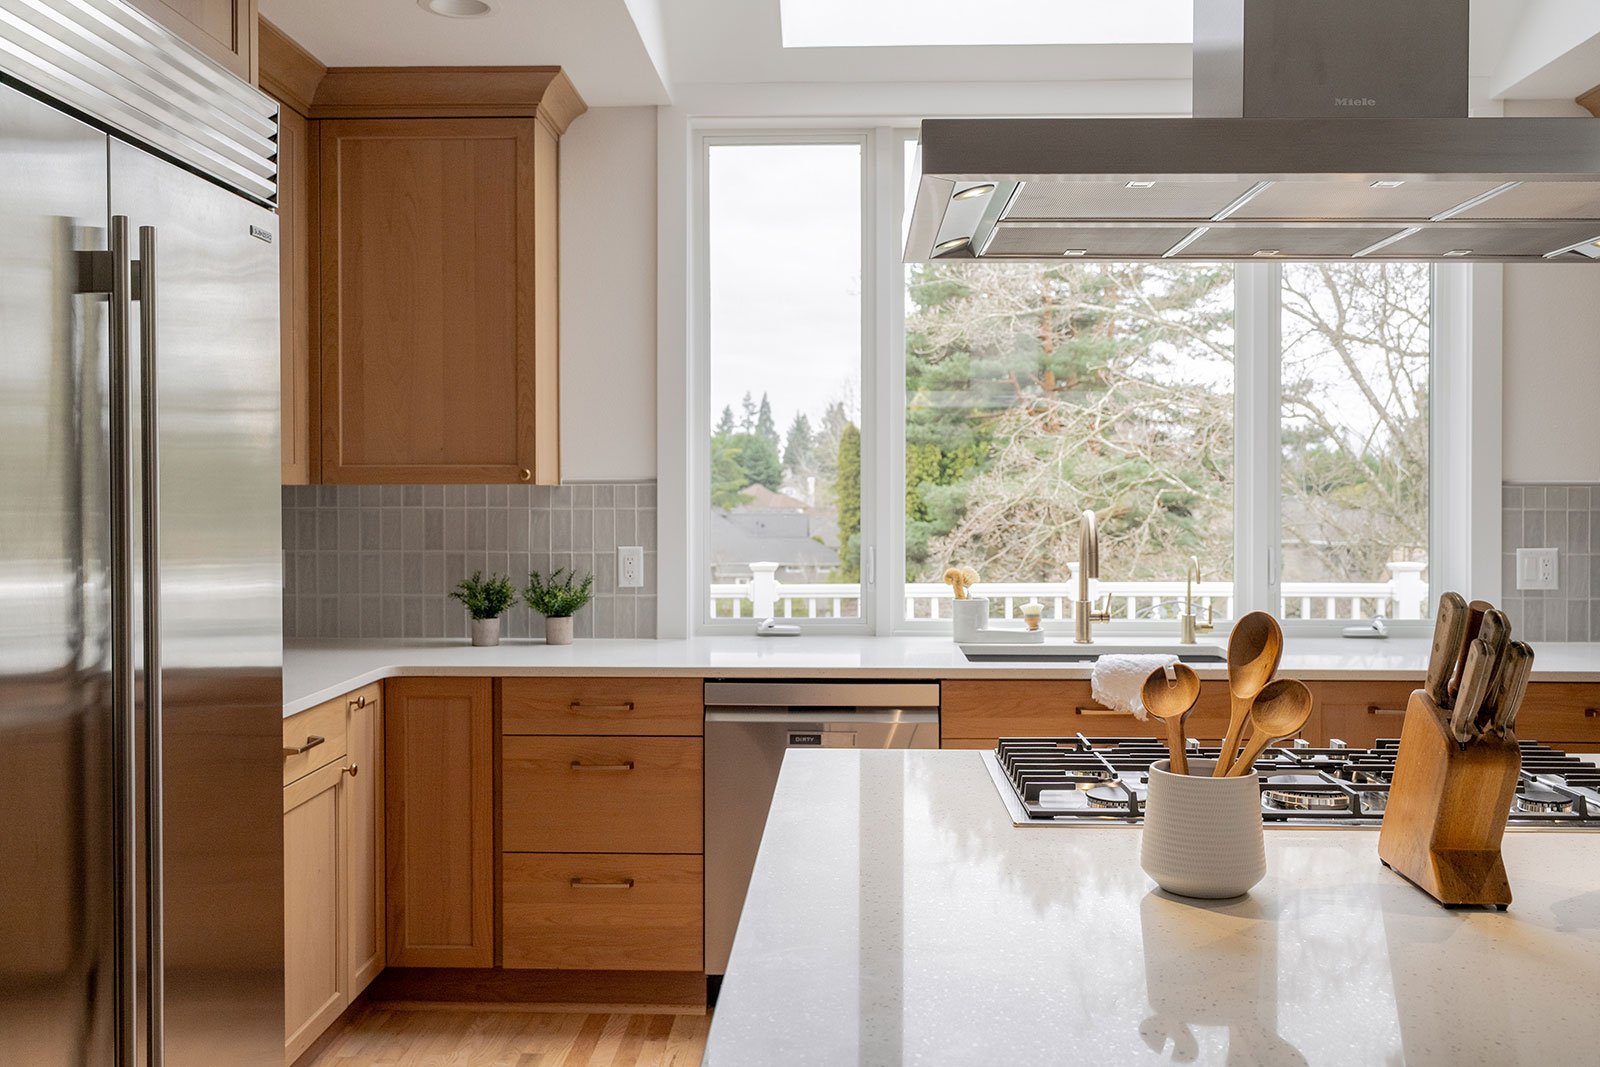
A bathroom remodel improves an existing bathroom's layout, fixtures, storage, and finishes. It can also make the room easier to use as your household's needs change.
Sometimes the problem is dated tile. Sometimes it's two people trying to get ready around one sink with nowhere to put anything. Start with the problem you need to solve. Better storage may matter more than a larger vanity. A different door location might improve circulation. A walk-in shower may suit you better than a tub you rarely use.
It's also a good time to discuss ventilation, water-efficient fixtures, lighting, and accessibility. Features such as a curbless shower or reinforcement for future grab bars should be considered during design, when we can evaluate what's practical for your home.
Do bathroom remodels need permits?
Permits may be required for building, plumbing, electrical, or ventilation work. Even if fixtures stay in the same location, confirm the requirements rather than assuming the work is exempt.
What affects the bathroom remodeling schedule?
Moving plumbing, changing the footprint, custom materials, and repairs discovered during demolition can all affect the schedule. Waterproofing and inspections also need to be built into the plan.
If this is your only bathroom, please bring that up early. We'll need to work through a practical plan for bathroom access before demolition begins. That may mean temporary arrangements or staying elsewhere for part of the project.
 Home Additions: Stay in the Neighborhood and Gain the Space
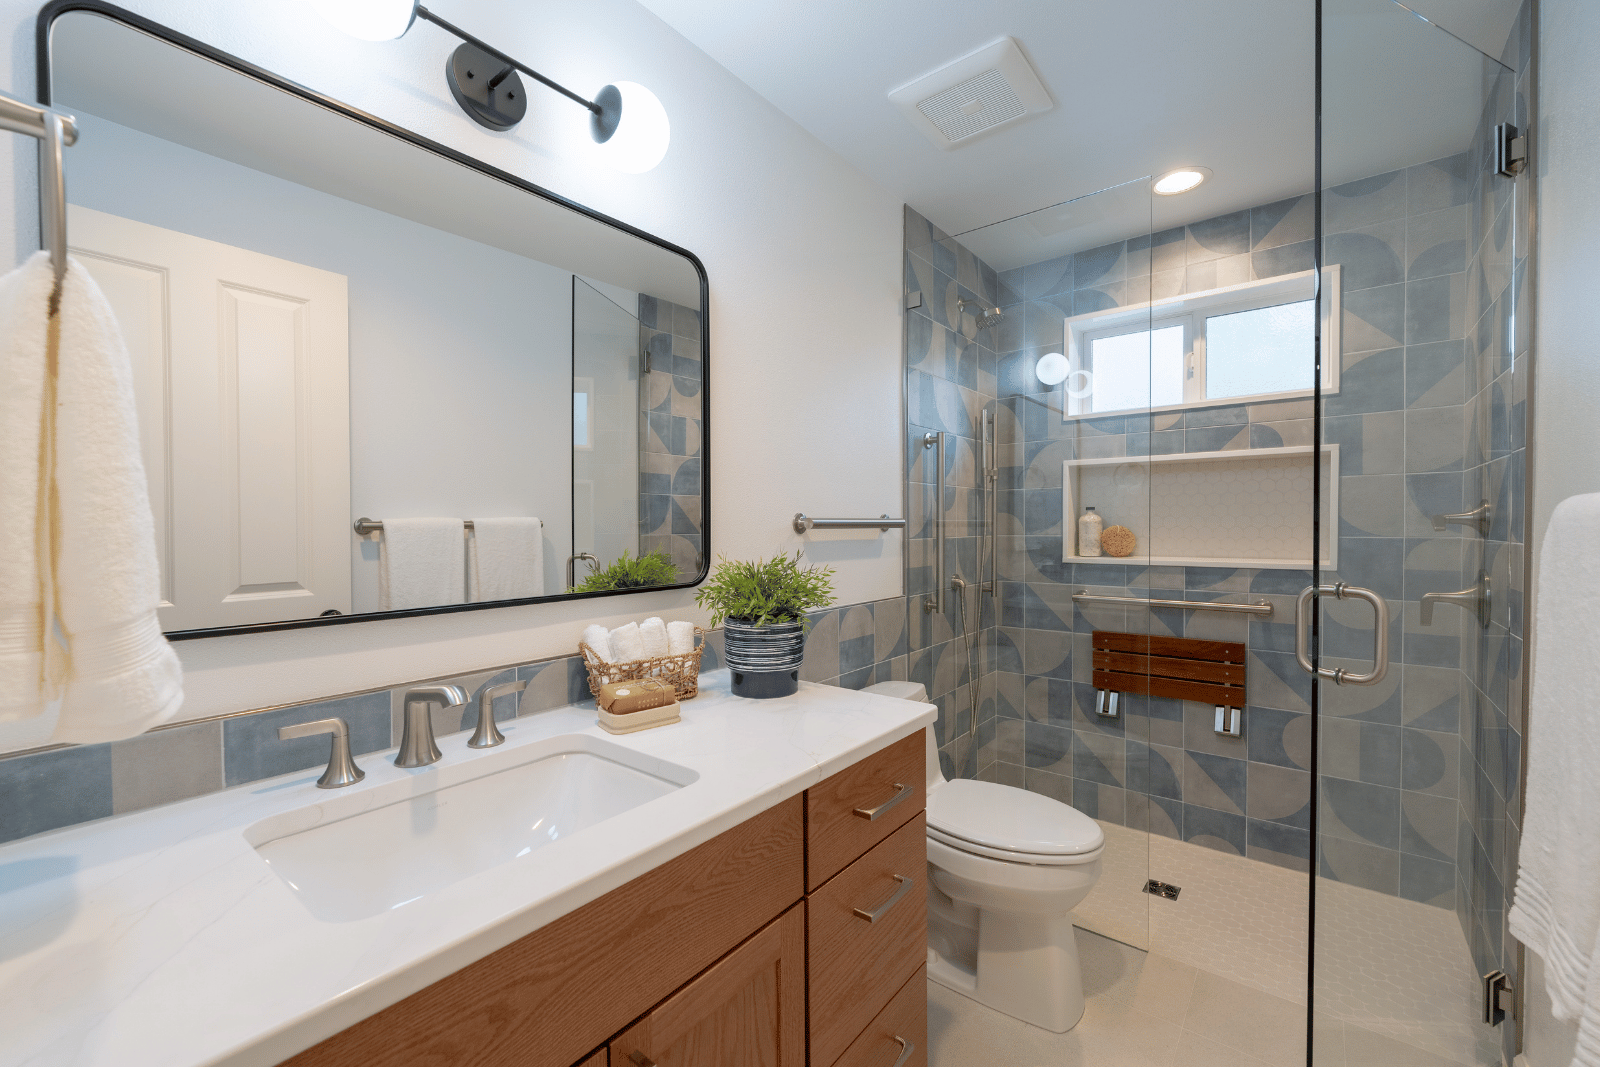
A home addition expands your home's enclosed living space. It may involve building outward at ground level or adding a second story, depending on your property and your home's existing structure.
An addition can make sense when you love where you live but need another bedroom, a larger gathering space, or room for extended family.
Before adding square footage, though, we should look at the space you already have. Could a better layout solve the problem? Could an unfinished basement become useful living space? Finishing a basement generally improves space within your existing footprint; it isn't the same project as building an addition.
What determines whether you can build an addition in Seattle?
An addition needs to work within the property's zoning and site requirements, including applicable setbacks, lot coverage, and height limits. The existing home's foundation and structure also matter, particularly when you're considering a second story. Trees, drainage, environmentally sensitive areas, or landmark status may add requirements.
This is where an early feasibility review helps. We can look at the property's limitations, discuss the existing structure, and identify questions that need engineering or further investigation. I'd rather help you understand those conditions early, while we still have room to adjust the plan. Seattle SDCI outlines the permit process for house additions and remodels.
What should an addition budget include?
Your addition budget should account for design, engineering where needed, permits, construction, applicable sales tax, and a contingency for unforeseen conditions. Temporary housing and changes to landscaping may also belong in the budget.
It's also important to look closely at how your addition connects to your existing home. Rooflines, exterior materials, floor levels, and circulation all influence whether the addition feels like it belongs.
FURTHER READING
> Home Addition Building Permits Explained: What They Mean for Cost, Scope, and Timing
> Home Addition Zoning and Permits: What Seattle Homeowners Need to Know

ADUs and DADUs: Create a Separate Place to Live
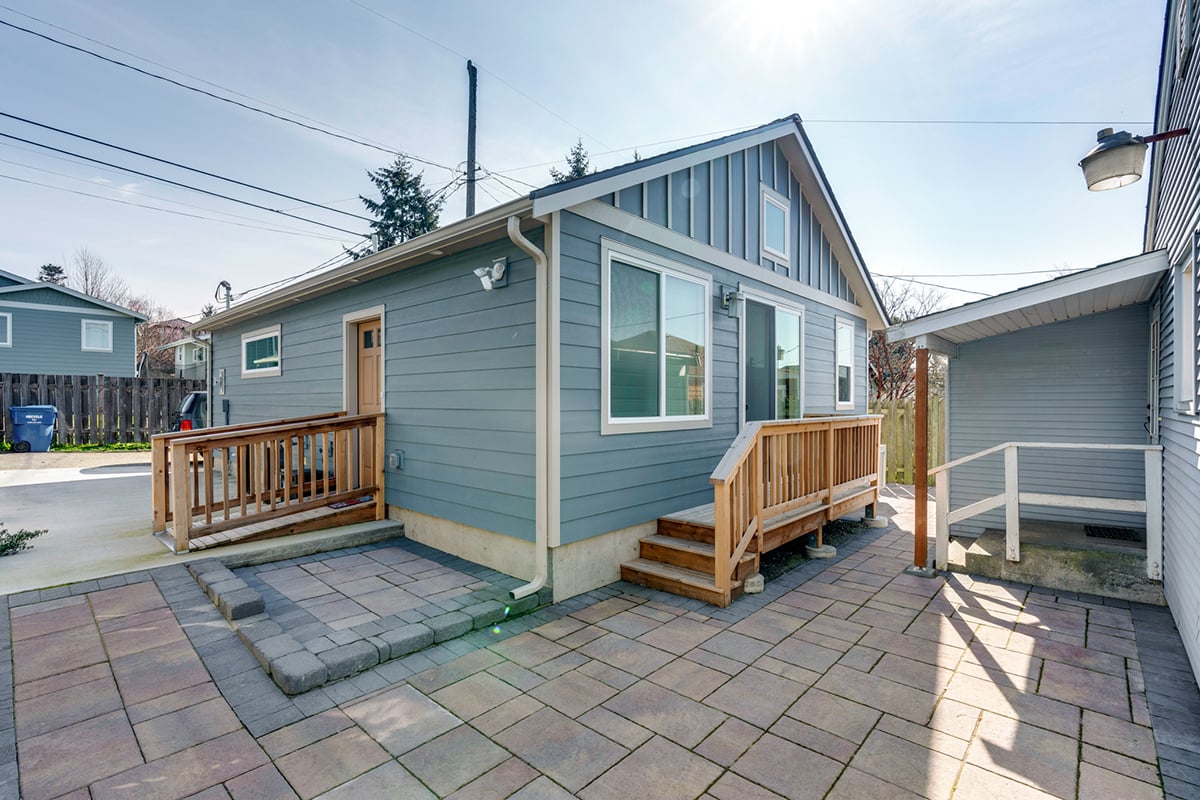
An accessory dwelling unit, or ADU, is an independent dwelling on the same property as a primary home. An attached ADU may be within the home or connected to it. A detached accessory dwelling unit, or DADU, is a separate structure, often called a backyard cottage. These homes provide their own cooking, bathroom, and living facilities.
An ADU can give your parent more independence while keeping your family nearby. It may provide housing for an adult child or generate rental income.
If your main goal is a home office or studio, let's talk through that before choosing an ADU. A workspace without independent dwelling facilities may be a different project with different requirements. Understanding how you intend to use it helps us recommend an appropriate scope.
Can you build two ADUs on a Seattle property?
Seattle's ADU changes that took effect June 30, 2025, allow two ADUs in addition to a primary unit and provide more flexibility for attached and detached configurations. The city also established a 1,000-square-foot size limit across zones where ADUs are allowed. It's still critical to review your property's applicable zoning, site conditions, and code requirements before determining what you can build.
What should you consider before building a DADU?
Start with access, utilities, site preparation, drainage, and how the new dwelling will affect your yard. Water, sewer, and electrical work can be substantial budget items.
Think through privacy and outdoor space as well. Where will entrances and windows face? How will you keep useful space for pets, gardening, or gathering outside?
A detached project may allow you to keep using most of your main home, but expect construction activity, deliveries, and possible utility interruptions. If rental income is part of the plan, evaluate operating expenses and rental requirements alongside construction costs. Review Seattle’s ADU and DADU permitting and code requirements as part of your early planning.
 Whole-House Renovations: Look at the Home as One Connected Project
A whole-house renovation coordinates improvements across much of your home. It can include kitchens, bathrooms, room layouts, finishes, and building systems without necessarily adding square footage.
This approach makes sense when several problems are connected. Maybe your kitchen is isolated, your entry has no storage, and you barely use the room with the best daylight. Remodeling each room separately could leave the larger layout problem unresolved.
When we plan your home as one connected project, we help you evaluate:
- How rooms connect and where people naturally gather.
- Space for work, guests, and changing family needs.
- Electrical, plumbing, heating, and ventilation upgrades.
- Insulation and other energy-efficiency opportunities.
- Durable materials and accessibility features.
Should you renovate the whole house at once or in phases?
Completing your renovation in one project can help us coordinate systems and reduce repeated disruption for you. Phasing may better suit your budget or circumstances, but we'll need a broader plan, so your early work supports later improvements.
Depending on the scope, temporary housing may be the most practical option. We'll want to consider that cost alongside the construction budget, especially if multiple bathrooms, the kitchen, or major systems will be unavailable.
If you're weighing whether to stay, our guide to living at home during a renovation can help you think through the practical arrangements.
How to Choose the Right Seattle Renovation
1. Start with what you want your home to do better.
Tell us what isn't working before deciding what to build. “We need space for my parents to stay comfortably” gives us more useful information than “We need an addition.” There may be several ways to meet that need.
2. Set an all-in budget
Your all-in renovation budget is the total amount you plan to invest, including design, permits, construction, applicable taxes, and contingency. Depending on the scope, engineering, utility work, landscaping, and temporary housing may need to be included as well.
When we discuss budget with homeowners, we want both parties to be talking about the same number. A construction estimate and the total cost of completing your project can be quite different.
Design fees vary by project, and sales tax depends on the project location and applicable rate. Ask for a breakdown so you can see what belongs in your budget rather than relying on one percentage for every Seattle-area remodel.
Be open about the amount you're comfortable investing and the improvements that matter most to you. Our job is to explain the tradeoffs and help you understand where that investment can do the most good. Clear expectations at the beginning help everyone make better decisions along the way.
FURTHER READING
> How to Walk Your Remodeling Budget Backward
> Home Remodeling Costs: How to Master Your Budget
3. Evaluate the existing home and property
Older homes can come with structural limitations, outdated systems, or moisture problems. Additions and ADUs bring site and zoning questions into the picture as well.
Investigating existing conditions helps us build a more informed plan. It won't reveal everything behind every wall, and we wouldn't want to promise that it will. It does help us identify issues we can address upfront and plan for uncertainty with an appropriate contingency.
4. Plan around real life.
Think about school schedules, work-from-home needs, pets, travel, and access to kitchens and bathrooms. Ask how construction areas will be separated from living areas and how you'll receive updates.
When you work with us, you'll have a designated project manager and weekly meetings to discuss progress, questions, and upcoming decisions. You should understand what's happening and who to talk with when something needs attention.
The Better Builder's Promise guides how we work: communicate clearly and regularly, use quality materials and workmanship, maintain and communicate an accurate schedule, keep the site clean, organized, and safe, and treat you, your family, and your property with respect.
5. Make long-term choices while you're planning.
If energy efficiency and sustainable remodeling, lower-emitting materials, or aging in place matter to you, bring them into the conversation early. Design is the time to compare options and understand their costs and benefits.
The same goes for pet-friendly floors, outdoor access, and a home office that actually supports your work. The details should reflect how you plan to live in the home.
For ideas, browse our Seattle-area home renovation gallery and consider which layouts and features could address your own needs.
Take the Next Step in Planning Your Renovation
You don’t have to make every decision at once. Start by getting a clearer picture of what goes into a well-planned renovation, from setting priorities and understanding your budget to choosing the right team.
Our eBook, The Homeowner’s Guide to Planning a Remarkable Renovation, can help you work through those questions and prepare for the conversations ahead.
A Conversation Can Help Bring Things Into Focus
If you're unsure which renovation makes sense, that's a good place to start the conversation. Tell us what you're hoping to accomplish, what isn't working now, and what you'd like to understand before making a decision.
We'll talk through the possibilities together and be straightforward about the next steps. If a different approach is a better fit, we'll tell you that, too.
Better Builders brings more than 35 years of experience to helping Seattle-area homeowners plan and complete their projects. Our work is backed by a five-year craftsmanship warranty. Just as important to me is how we treat people throughout the process. Our principle is simple: always do what's right, not what's easy.
Schedule a complimentary Discovery Call to talk through your ideas, ask questions, and understand what might come next. It's a casual conversation with no obligation. Our goal is for you to leave knowing more than you did when you called.
Frequently Asked Questions About Seattle Renovations
Is a remodel or an addition the better choice?
A remodel may be the better fit if you have enough space, but the layout doesn't work. An addition may be appropriate when you need more space than the existing footprint can provide. Compare both through an assessment of your goals, budget, structure, and property constraints.
Can I live at home during a renovation?
Sometimes. It depends on safe access, the rooms and systems affected, and your tolerance for noise and disruption. Plan for meals, bathrooms, pets, and work before construction begins. A larger renovation may require temporary housing.
How long does a Seattle renovation take?
The timeline depends on scope, existing conditions, design decisions, permit review, material availability, and inspections. Ask for separate estimates for design, permitting, procurement, and construction. A construction estimate alone doesn't tell you when the full project will be complete.
How does design-build help with renovation planning?
Design-build brings design and construction under one team. At Better Builders, that lets us evaluate layouts, construction requirements, and budget together as the project develops. It also gives you one team accountable for guiding the project from planning through construction.