
-featured-image.png)
Bathroom layout decisions shape how the room works long before you choose tile, fixtures, or paint. A bathroom that looks good on paper can still feel cramped, awkward, or difficult to share if the floor plan does not match how you live.
The right layout depends on a few practical questions: Who uses the bathroom each day? Do you need a tub, a walk-in shower, or both? Is privacy important for siblings or guests? Are you working within the footprint of an older Seattle home, where plumbing locations and wall placement may limit your options?
This guide covers 10 bathroom floor plan basics and explains where each layout works best, what tradeoffs to expect, and what to consider before you finalize the design.
How to Choose the Right Bathroom Floor Plan
Choosing the right bathroom floor plan starts with function. Before you think about finishes, ask what the room needs to do each day.
A good bathroom layout should support:
- comfortable movement through the room
- enough clearance around the vanity, toilet, and shower
- the right balance of privacy and shared access
- storage that fits your routine
- fixture placement that makes sense for your budget and existing plumbing
In many older Seattle homes, the best layout is not always the one with the longest wish list. It is the one that makes the most of the space you have while improving how the room works every day.
A few practical questions can help narrow your options:
- Is this a guest bathroom, a shared family bathroom, or a primary suite?
- Do you need a tub for children, resale, or personal preference?
- Would a walk-in shower serve you better?
- Will more than one person use the room at the same time?
- Are you trying to gain storage, improve privacy, or make the room feel less cramped?
- Are you planning for long-term accessibility?
If you start with those questions, the right layout usually becomes much clearer.
10 Bathroom Floor Plan Basics
Not every bathroom needs a dramatic redesign. In some cases, the right answer is a cleaner version of a familiar layout. In others, a shift in fixture placement, a separate water closet, or a better approach to circulation can make the room work much better.
Here are 10 common bathroom floor plans and where each one tends to make the most sense.
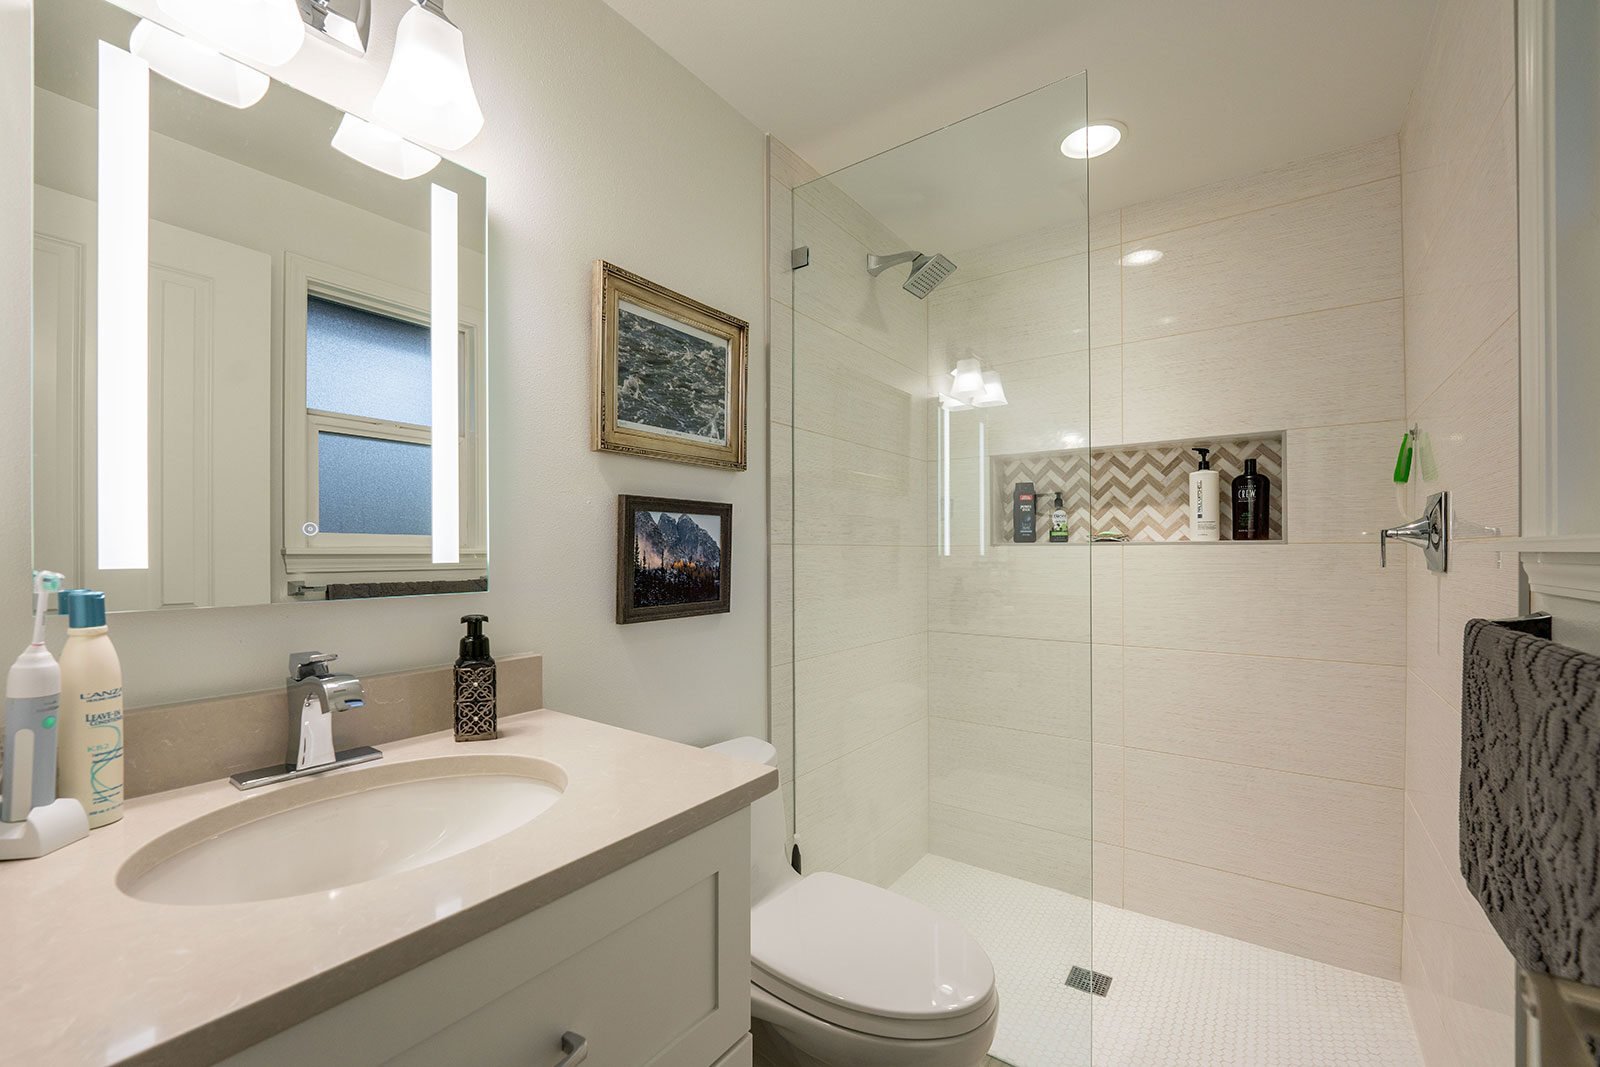
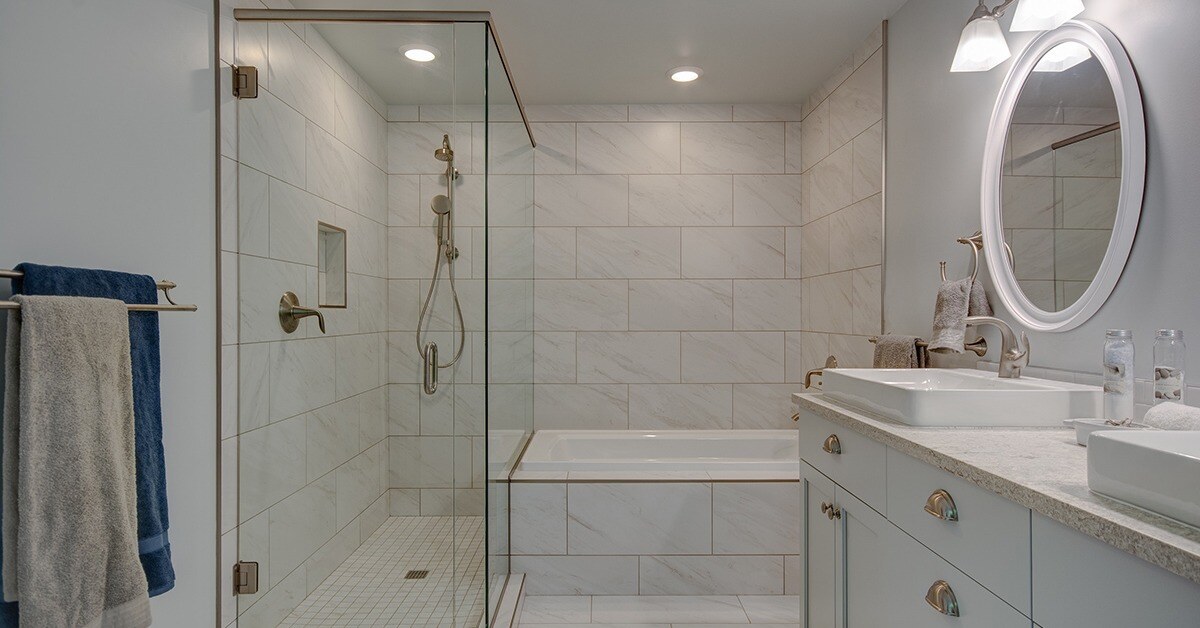
1. Three-Piece Bathroom Layout
Components: Toilet, sink or vanity, and a shower.
Typical size: Around 4x7 feet or larger.
Best for: Guest bathrooms, basement bathrooms, and smaller secondary bathrooms where a tub is not necessary.
A three-piece layout keeps the room efficient without giving up daily function. If you do not need a bathtub, removing it can free up space for a larger vanity, a better shower, or more comfortable circulation.
Works well when:
-
you want a smaller bathroom to feel less crowded
-
the bathroom is used by guests or older children
-
you want a more practical layout within an existing footprint
Watch out for:
-
undersized vanities that leave you short on storage
-
tight clearances around the toilet or shower door
-
forcing a tub into a footprint that works better without one
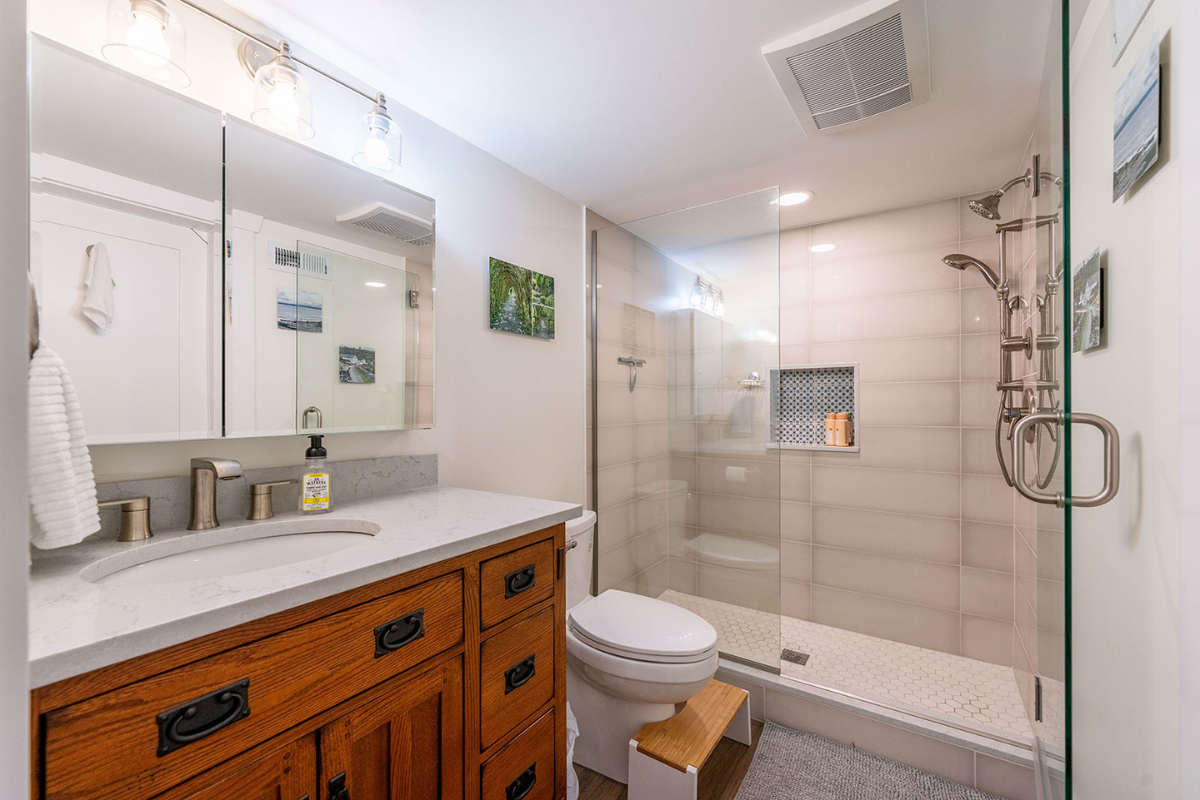
2. Four-Piece Full Bathroom Layout
Components: Sink, toilet, bathtub, and shower, or a tub-shower combination.
Typical size: Around 4x7 feet or larger.
Best for: Hall bathrooms, family bathrooms, and homes that want the flexibility of both a tub and a shower.
This is one of the most familiar bathroom layouts because it covers the basics well. It works especially well in homes where the bathroom serves multiple needs, such as bathing children, hosting guests, or supporting resale expectations.
Works well when:
- one bathroom needs to handle several routines
- you want a practical layout with broad appeal
- a tub still matters for your household
Watch out for:
- cramped tub-shower combinations that feel tight in everyday use
- layouts that sacrifice vanity storage to keep the tub
- defaulting to a four-piece plan when a shower-only layout would work better
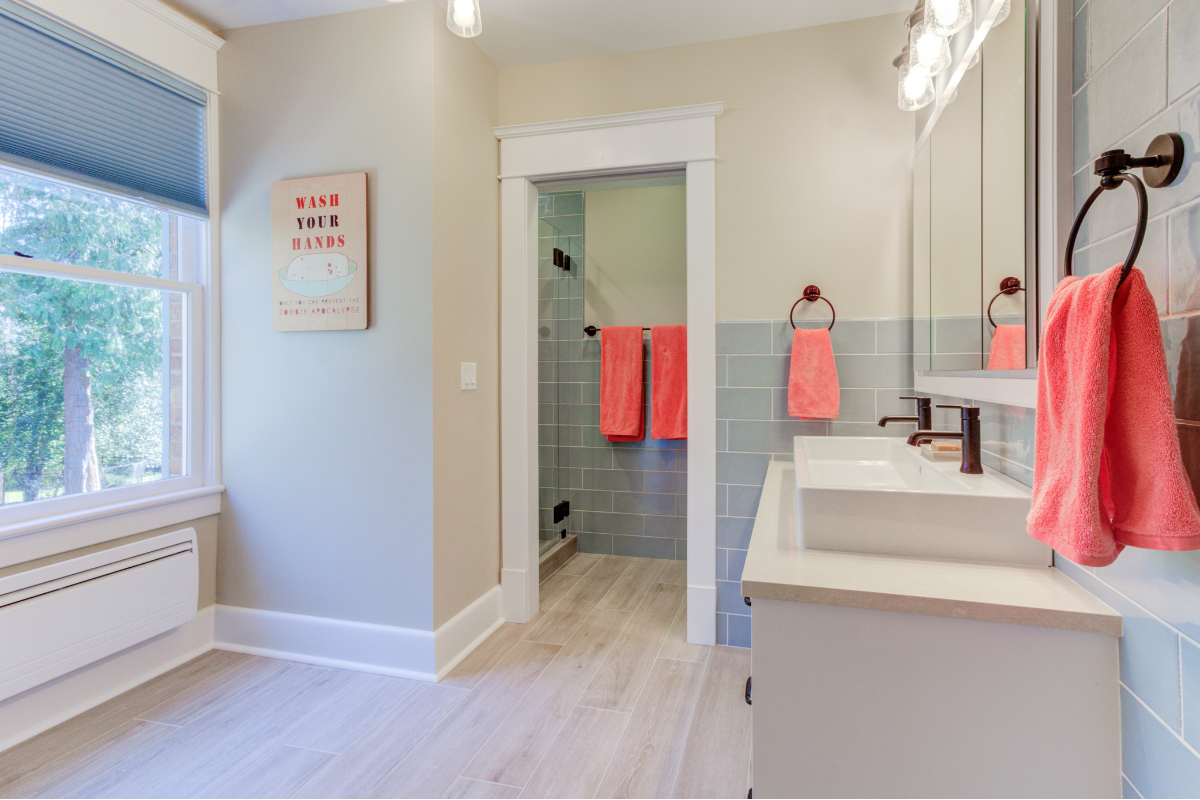
3. Split Bathroom Layout
Components: Bathroom fixtures divided into separate zones, often with the sink or vanity apart from the toilet and tub or shower.
Typical size: Varies depending on the level of separation.
Best for: Shared family bathrooms, children’s bathrooms, and busy households that need flexibility.
A split bathroom layout helps more than one person use the space without getting in each other’s way. Keeping the toilet and bathing area behind a door while placing the vanity outside that zone can make morning routines much easier.
Works well when:
- siblings share a bathroom
- one person needs the sink while another showers
- privacy matters, but you do not have room for two separate bathrooms
Watch out for:
- awkward circulation between the zones
- not enough counter space in the vanity area
- squeezing in separation without enough width to make it comfortable
4. Powder Room or Half-Bath Layout
Components: Toilet and sink.
Typical size: Around 3x5 feet or larger.
Best for: Guest use near living spaces, entry areas, or main-floor additions.
A powder room does not need much space, but it still benefits from thoughtful planning. Good fixture placement, a comfortable door swing, and enough room to move can make a small room feel polished instead of cramped.
Works well when:
- you want to add convenience for guests
- the main living area needs easier bathroom access
- your home would benefit from an additional bathroom without major expansion
Watch out for:
- door swings that block the vanity or toilet
- tiny sinks that are hard to use comfortably
- treating the room as an afterthought instead of part of the overall design
.png?width=1200&height=800&name=powder-bath%20(4).png) 5. Primary Bathroom Layout
5. Primary Bathroom Layout
Components: Usually a double vanity, shower, toilet, and often a soaking tub, with optional features like a water closet, linen storage, makeup station, or sauna.
Typical size: Around 10x10 feet or larger.
Best for: A primary suite where comfort, privacy, and daily usability matter most.
A good primary bathroom layout is less about adding every luxury feature and more about creating useful zones. The room should support grooming, storage, showering, and privacy without making the space feel overfilled.
Works well when:
- two people use the space every day
- you want better storage and counter space
- the bathroom is part of a larger primary suite remodel
Watch out for:
- oversized tubs that crowd the room and rarely get used
- long walking distances between major fixtures
- investing in luxury finishes before solving layout issues
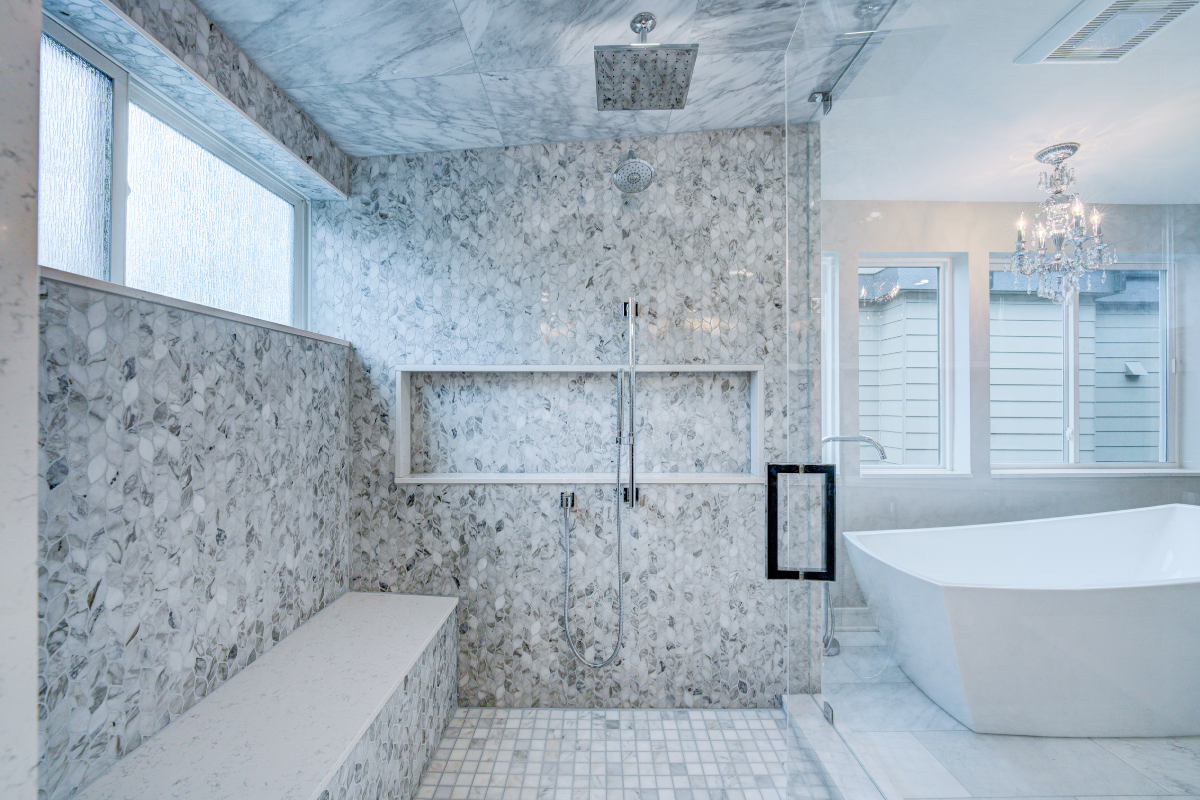
6. Wet Room Layout
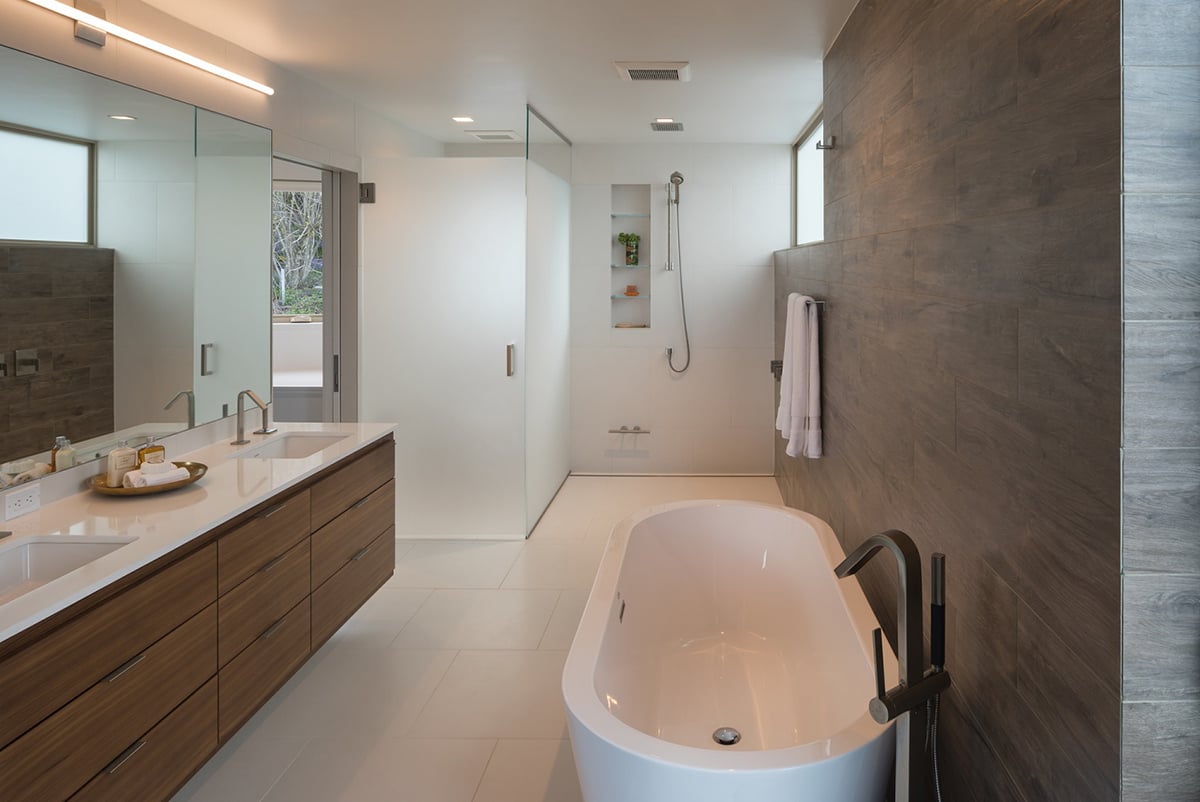
Components: An open, waterproofed space that usually includes a shower and may also include a freestanding tub, along with the sink and toilet elsewhere in the room.
Typical size: Often 6x6 feet or larger, though it varies.
Best for: Accessible bathrooms, modern remodels, and homes where easy cleaning and open design matter.
A wet room can make a bathroom feel more open and can work well for aging-in-place planning. It also requires careful waterproofing, drainage, ventilation, and material choices to perform well over time.
Works well when:
- you want a curbless shower design
- accessibility is an important goal
- you are aiming for a clean, modern look
Watch out for:
- poor drainage planning
- splash zones that affect the rest of the room
- using a wet room layout in a space that is too small to handle it well
7. Jack-and-Jill Bathroom Layout
Components: A shared bathroom with two entrances, typically connecting two bedrooms or a bedroom and a hallway.
Typical size: Around 5x10 feet or larger.
Best for: Siblings, guest suites, or layouts where two spaces need convenient access to one bathroom.
A Jack-and-Jill layout can save space and improve convenience, especially in family homes. It works best when privacy is handled well through door locks, clear zoning, and enough vanity space for shared use.
Works well when:
- two bedrooms regularly share one bathroom
- you want efficient use of square footage
- a double vanity or separated sink zone would reduce conflict
Watch out for:
- not enough privacy around the toilet or shower area
- too little storage for two users
- entrances that interrupt the usable wall space too much
 8. L-Shaped Bathroom Layout
Components: Sink, toilet, and shower or tub arranged around a corner configuration.
Typical size: Flexible, from compact to more generous spaces.
Best for: Bathrooms with unusual footprints, corners, or layout constraints.
An L-shaped layout can make an awkward room feel more intentional. It can also help create subtle separation between fixtures without building full partitions.
Works well when:
- the room has an irregular shape
- you want to open up the center of the space
- corners can be used to improve circulation
Watch out for:
- corner fixtures that are technically possible but uncomfortable to use
- dead space that does not contribute to storage or movement
- forcing symmetry where the room shape does not support it
9. Galley Bathroom Layout
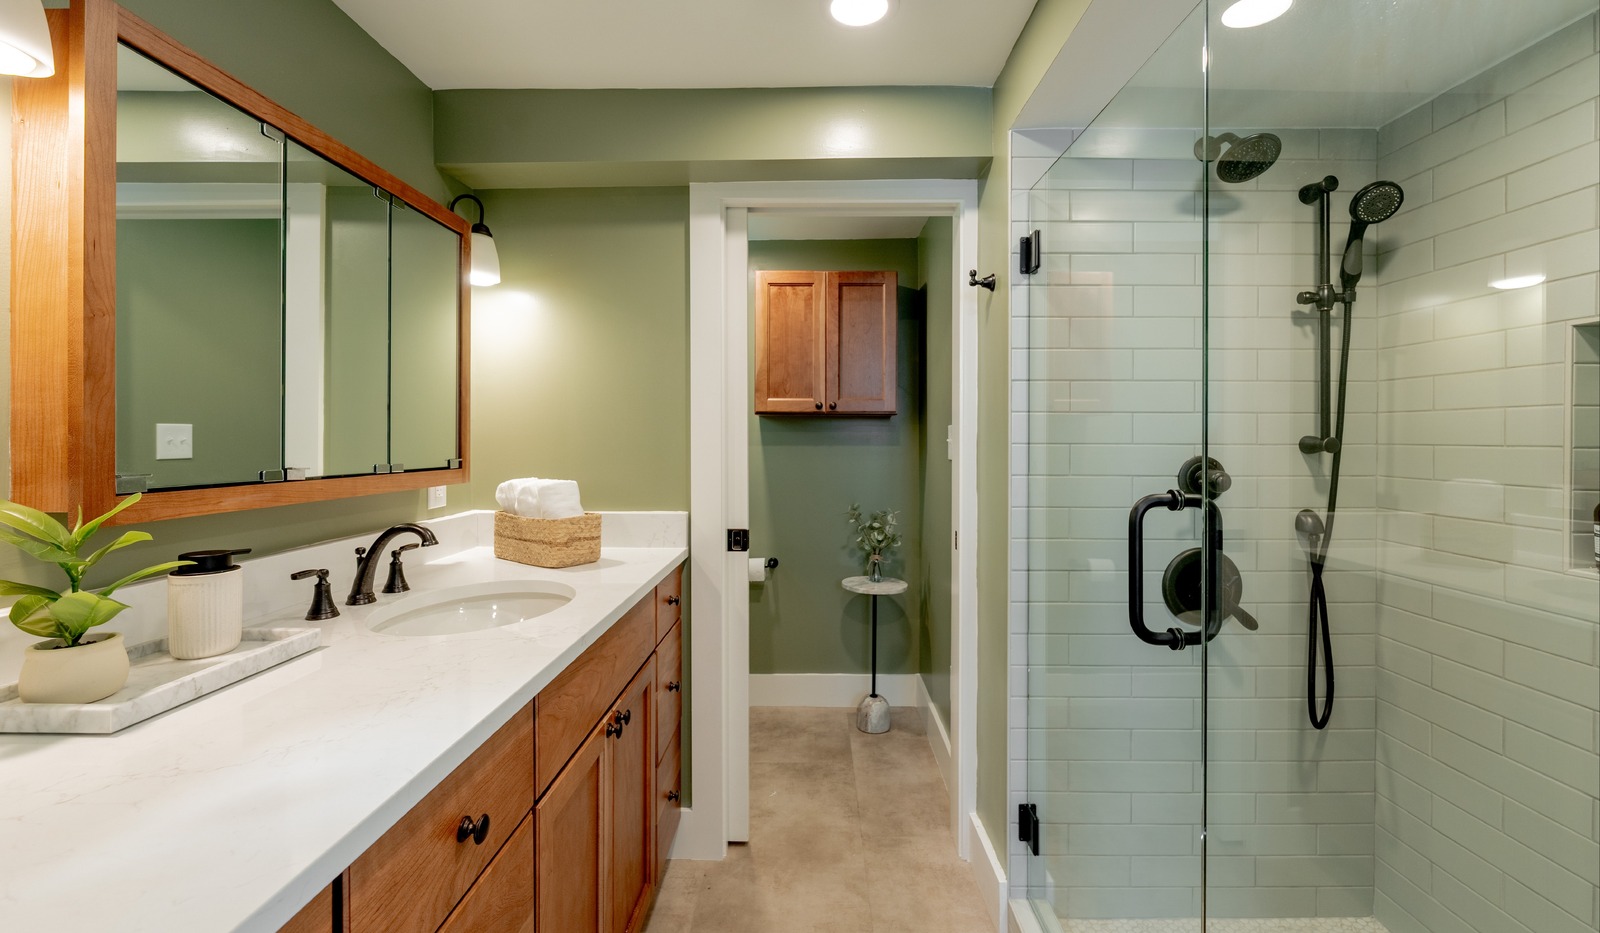
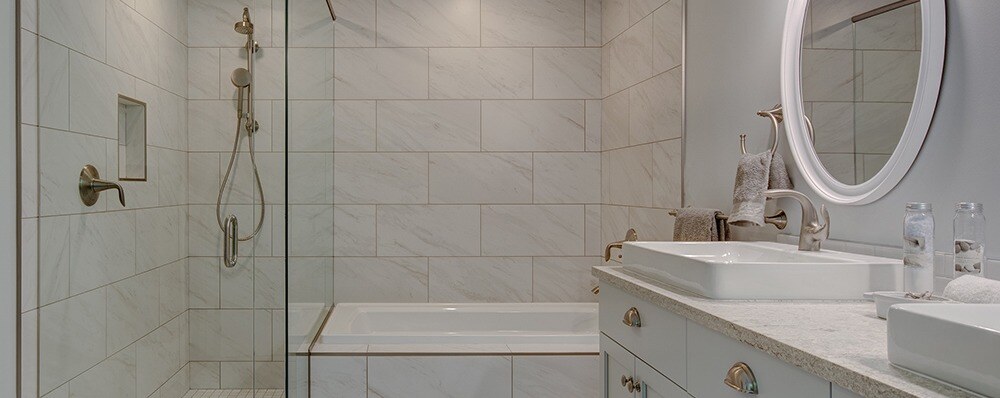
Components: Fixtures arranged along one or both sides of a narrow room.
Typical size: Around 5x8 feet or larger.
Best for: Narrow bathrooms, compact homes, and remodels where the footprint cannot grow.
A galley bathroom can work well when every inch is planned carefully. The challenge is making the space feel usable rather than tight. Clearance, lighting, and storage matter a lot here.
Works well when:
- the room is long and narrow
- plumbing locations favor a linear plan
- the design keeps the walkway clear and simple
Watch out for:
- bulky vanities or fixtures that crowd the path
- insufficient lighting that makes the room feel even narrower
- not enough built-in storage
.png?width=1600&height=900&name=madison-park-whole-home-remodel-basement-bathroom%20(3).png)
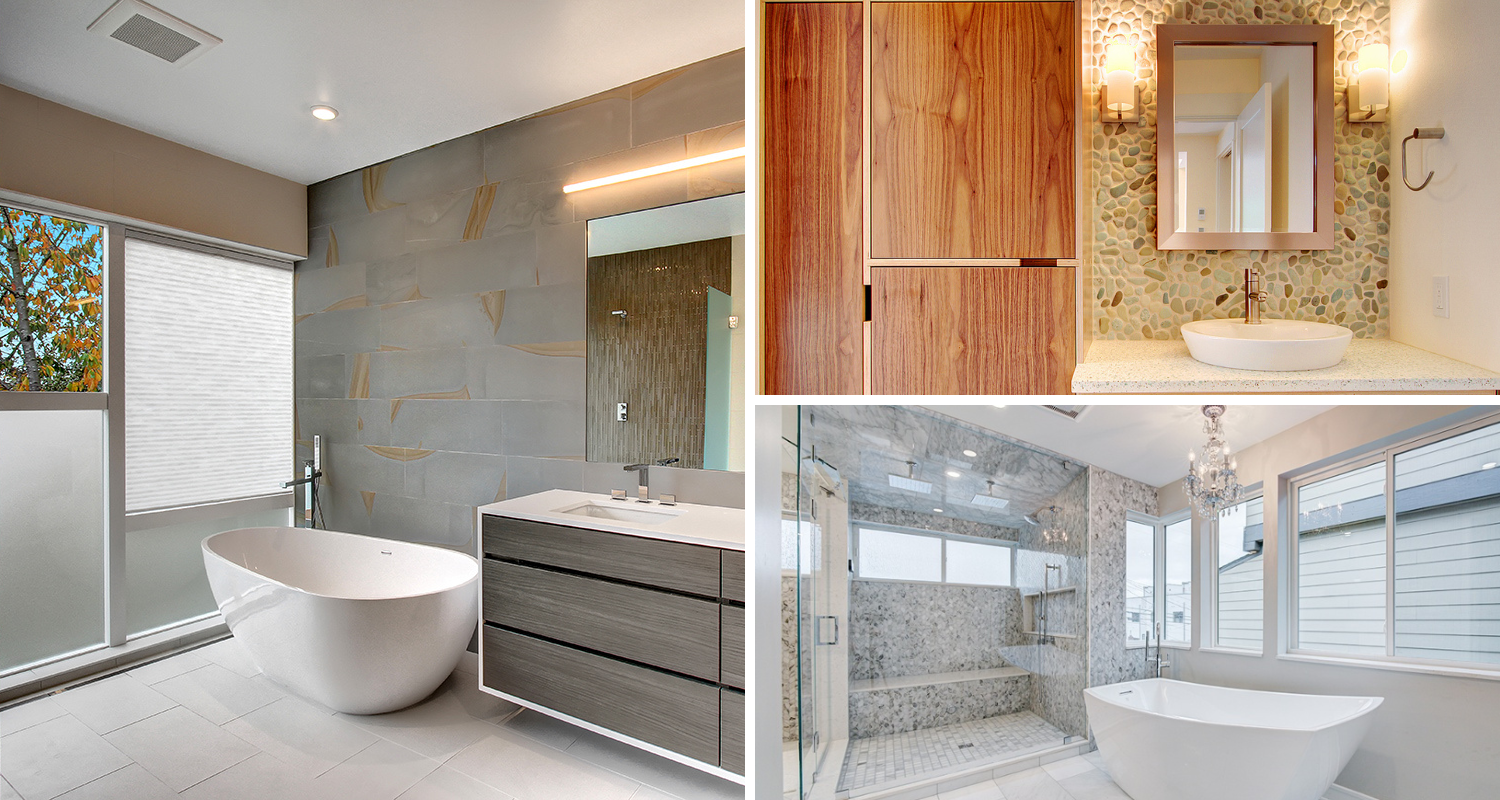
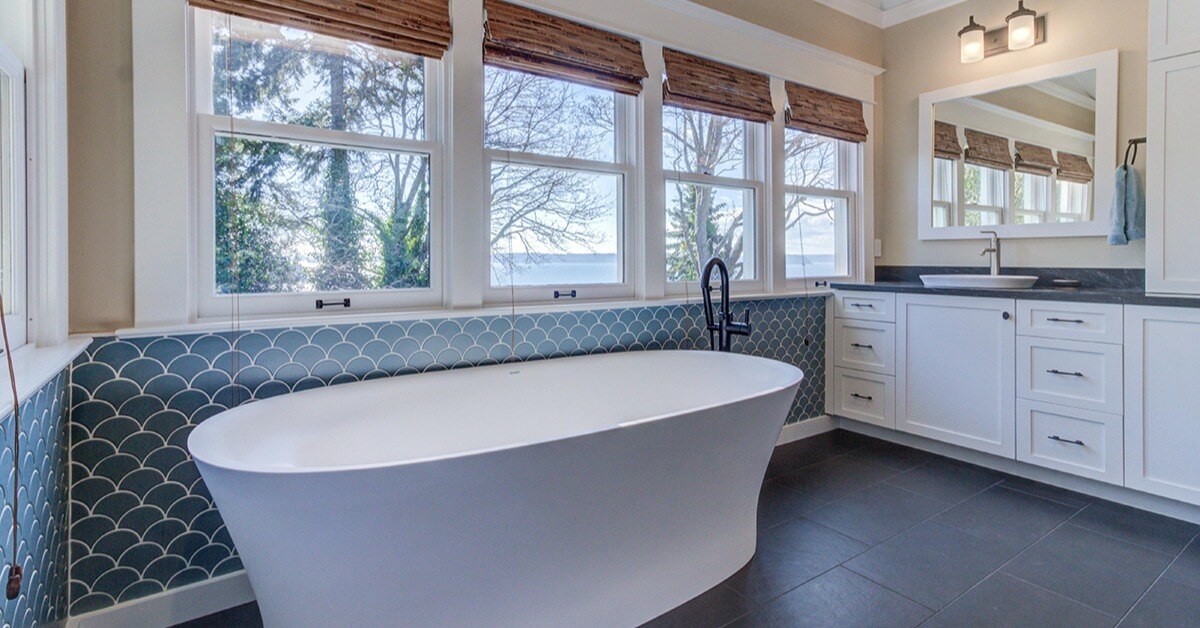
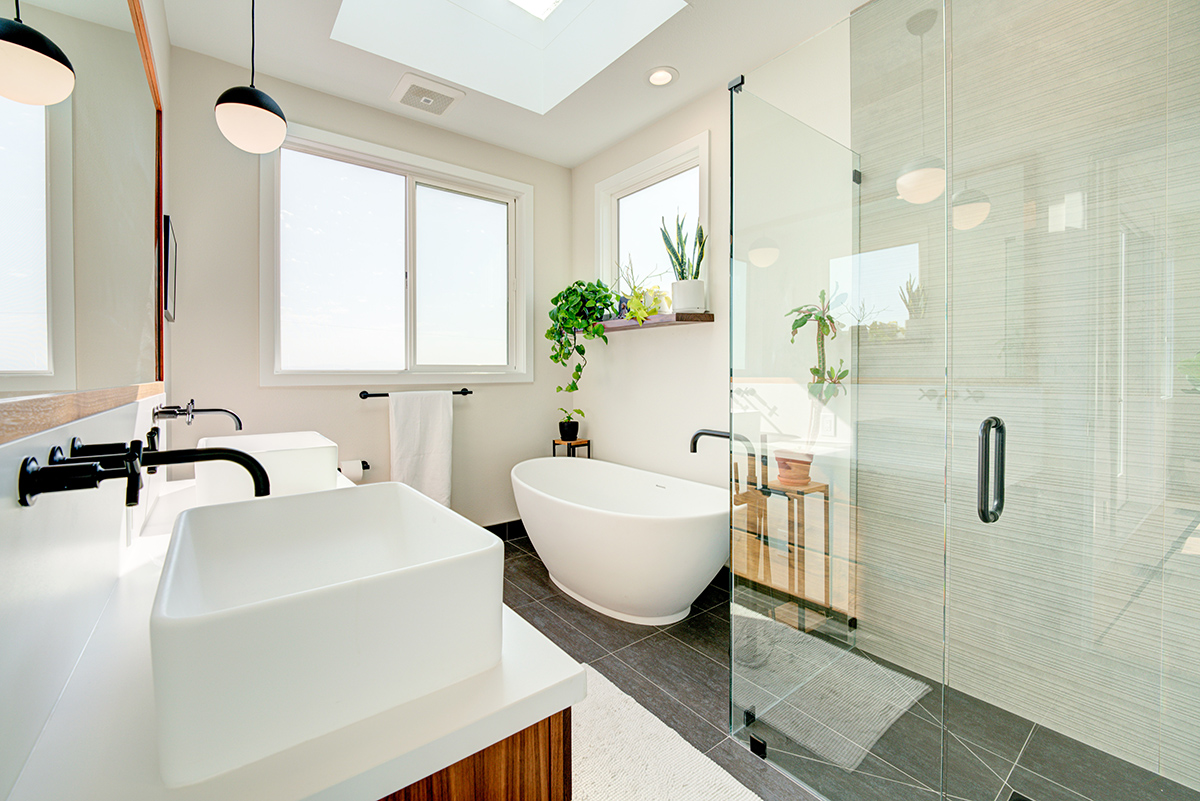
10. Open-Plan Spa Bathroom Layout
Components: A larger bathroom with open zones, often including a freestanding tub, spacious shower, generous vanity space, and premium finishes.
Typical size: Often 12x12 feet or more.
Best for: Larger primary suites and homeowners who want a more open, retreat-like experience.
A spa-style bathroom can feel calm and luxurious when the layout gives each function enough room. The best versions of this layout feel intentional, not oversized for the sake of it.
Works well when:
- the room has enough square footage to support clear zones
- the goal is comfort, openness, and a stronger daily experience
- privacy needs are already addressed elsewhere in the suite
Watch out for:
- open layouts with too little storage
- oversized rooms that feel empty instead of restful
- adding statement features without considering everyday use
.png?width=1200&height=800&name=Belltown%20Highrise%20Penthouse%20(12).png)
Best Bathroom Layouts for Small Spaces
Small bathrooms do not need to feel compromised, but they do need discipline. The most successful small layouts usually focus on clear priorities instead of trying to fit every possible feature into the room.
In compact bathrooms, the strongest options are often:
- three-piece layouts
- powder room layouts
- galley layouts
- carefully planned L-shaped layouts
- smaller wet rooms when accessibility is a priority
If the room is tight, ask which matters more: a tub, more storage, a larger vanity, or a more comfortable shower. Most layout problems in small bathrooms come from trying to keep too much.
In older Seattle homes, small bathroom remodels often involve tradeoffs around wall locations, plumbing positions, and ventilation upgrades. Keeping some fixtures in place can help control cost, but it only makes sense if the resulting layout works better than what you started with.
.png?width=1600&height=1067&name=aging-in-place-bathroom-blue-tile%20(5).png)
Best Bathroom Layouts for Shared Use
A bathroom shared by children, guests, or a couple needs a layout that reduces friction. Privacy matters, but so does speed. If one person can brush their teeth while another showers, the room works better.
The strongest shared-use layouts are usually:
- split bathrooms
- Jack-and-Jill bathrooms
- full bathrooms with smart vanity planning
- family bathrooms with separate toilet or shower zones
When planning a shared bathroom, think beyond fixture count. Door placement, counter space, drawer storage, mirror width, and room to move all affect how well the bathroom functions.
Best Bathroom Layouts for Primary Suites
A primary bathroom should support daily use first and visual appeal second. That does not mean it cannot feel luxurious. It means comfort comes from good planning, not just high-end materials.
The strongest primary suite layouts usually include:
- a well-sized vanity with useful storage
- comfortable shower access
- enough privacy around the toilet
- good spacing between fixtures
- optional extras only when the room truly supports them
If you are deciding between a larger shower, a freestanding tub, dual vanities, or extra storage, start with the features you will use most often. A beautiful room still needs to work on an ordinary weekday morning.
.png?width=1600&height=1067&name=primary-bathroom-aging-in-place%20(8).png)
Bathroom Layout Mistakes to Avoid
Before you finalize a bathroom floor plan, watch for these common mistakes:
Choosing Features Before Fixing the Layout
A striking tile selection will not solve a bathroom that feels awkward to move through. Start with circulation, privacy, and storage first.
Forcing a Tub Into a Room That Wants a Shower
A bathtub is useful in some homes, but in others it takes up space that would be better used for a larger shower or more practical storage.
Underestimating Clearance
Bathrooms need enough room around the vanity, toilet, and shower to feel comfortable. Tight clearances are one of the fastest ways to make a remodel feel disappointing.
Ignoring How the Room Is Used Each Day
A layout should match real routines. Think about who uses the room, whether they share it, and where frustration happens now.
Moving Plumbing Without a Good Reason
Sometimes moving fixtures is worth it. Sometimes it adds cost without creating a much better layout. The right answer depends on what the redesign actually improves.
Skipping Long-Term Planning
If this may be your long-term home, accessibility, curbless shower options, and easier movement may be worth considering now instead of later.
.png?width=1600&height=900&name=madison-park-whole-home-remodel-attic-bathroom%20(2).png)
Start Your Bathroom Remodel With the Right Plan
A strong bathroom remodel starts with the layout. When the floor plan is right, the room feels easier to use, easier to share, and better suited to your daily routine. When the layout is off, even beautiful finishes cannot fix the frustration.
If you are weighing options for a guest bath, family bath, or primary suite, start with a plan that fits your home and how you live in it. Download our guide to help you think through layout, storage, fixtures, and the decisions that shape a successful bathroom remodel.

.png)
.jpeg)
.png)
.jpeg)

-1.jpeg)