Skip to content
Contact Us
Better Builders
Contact Us
  • About
    • About Us
    • Our Team
    • Our 5-Year Warranty
    • Service Area
    • Testimonials
    • Community
  • Services
    • Services Overview
    • Our Design-Build Process
    • ADU/DADU
    • Aging-In-Place
    • Basement Remodels
    • Bathroom Remodels
    • Custom Home Building
    • Exteriors/Sunrooms
    • Sustainable Home Remodeling
    • Home Additions
    • Home Care & Repair
    • Kitchen Remodels
    • Outdoor Living
    • Whole-House Remodels
  • Galleries
    • See Our Work
    • Additions
    • Basements
    • Bathrooms
    • Custom Homes
    • Kitchens
    • Specialties
    • Whole House
  • Resources
    • All Resources
    • eBooks
    • Project Case Studies
    • Videos
  • Careers
    • Careers Overview
    • Open Positions
  • Blog
Login
Contact Us Login
×
Gallery / Kitchen / Alki First-Floor Home Remodel Honors a Family Home

Alki First-Floor Home Remodel Honors a Family Home

Open Living, Organized Spaces: An Alki Kitchen, Mudroom, and Laundry Remodel

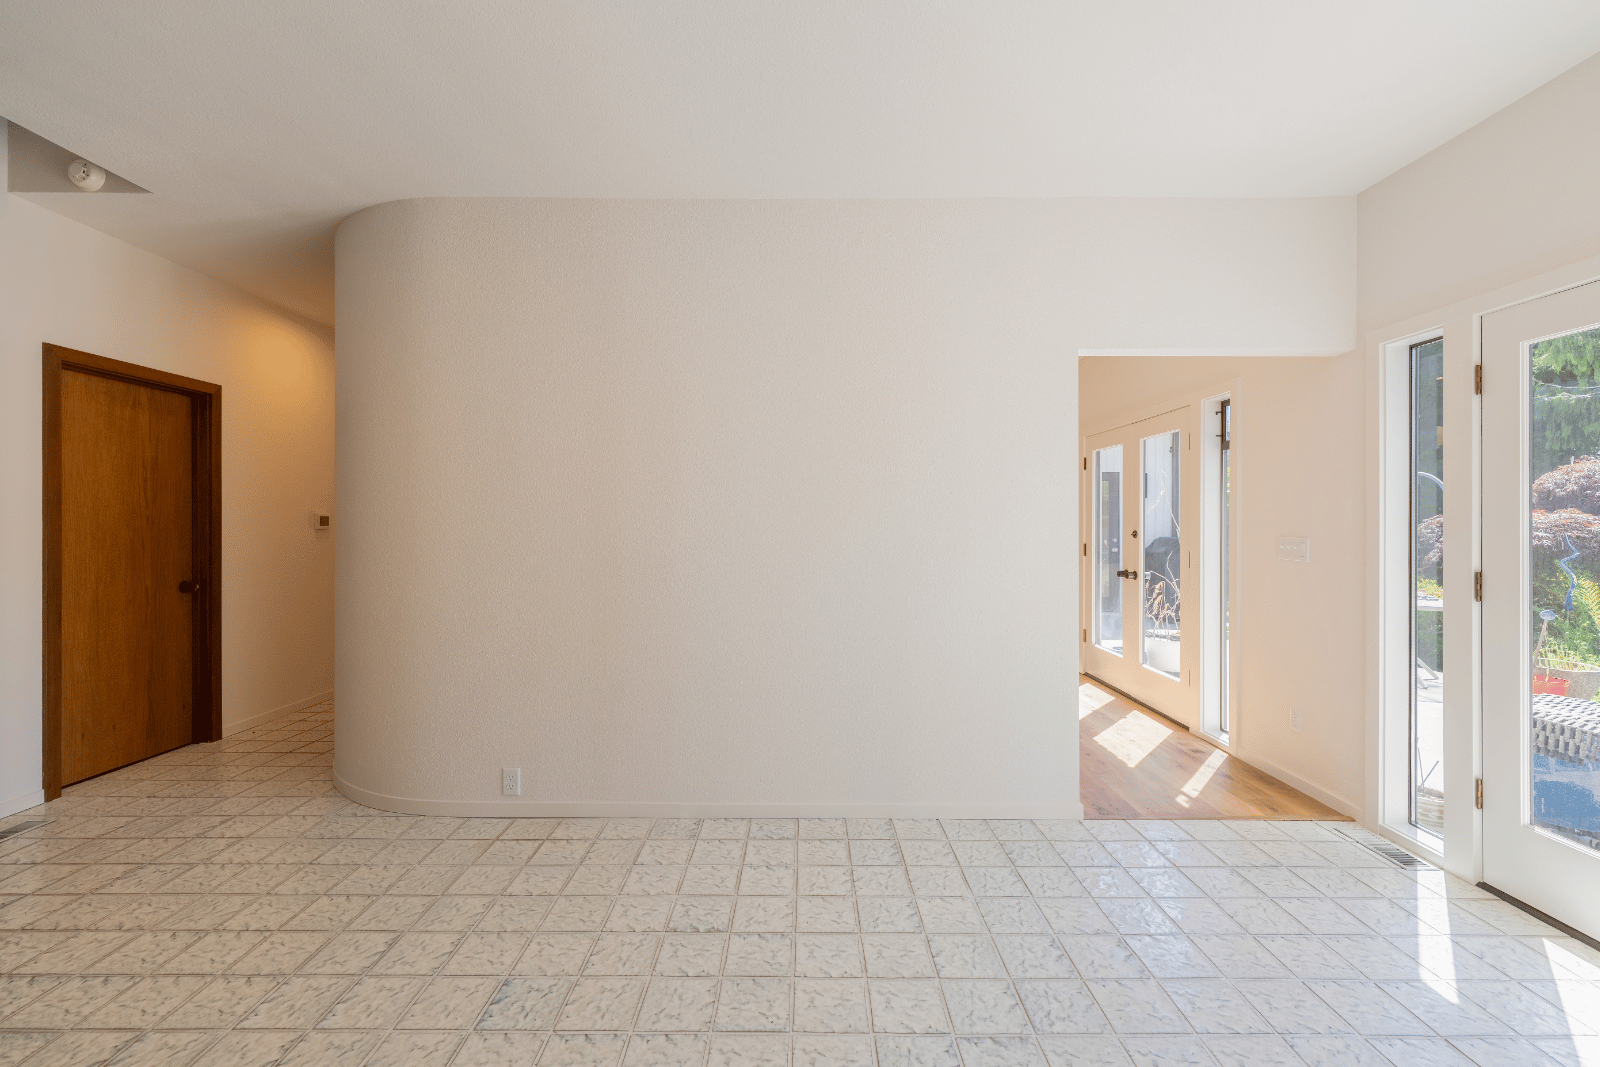
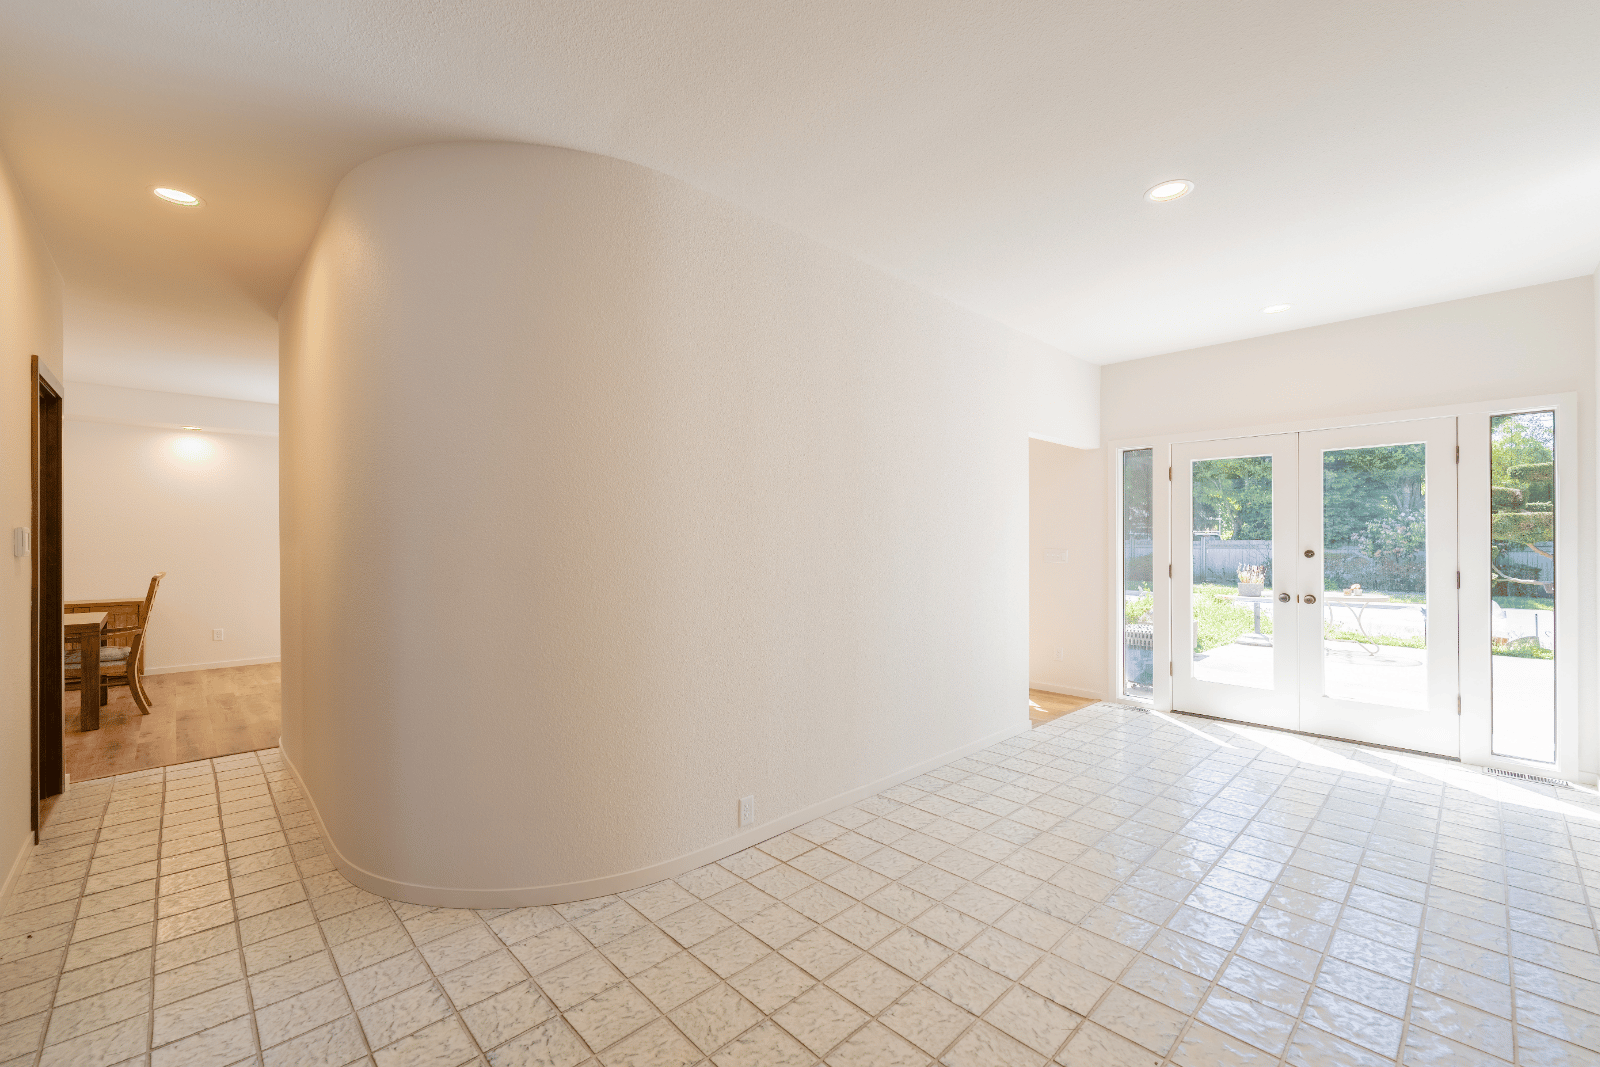
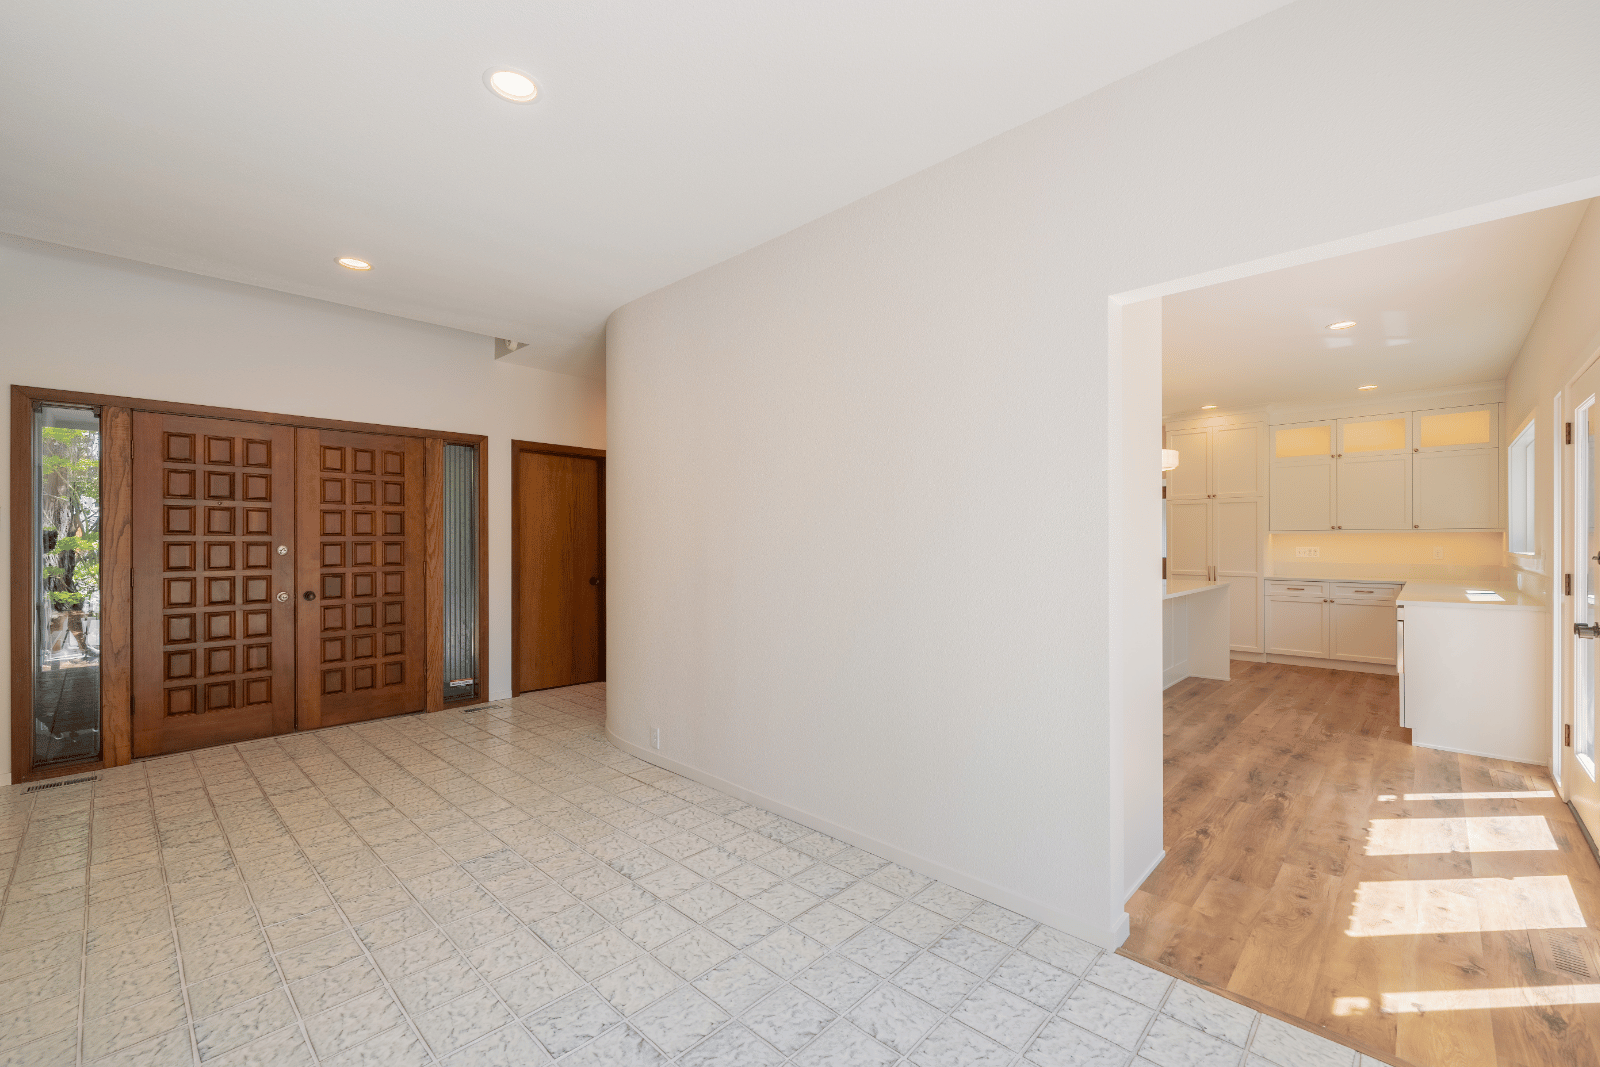
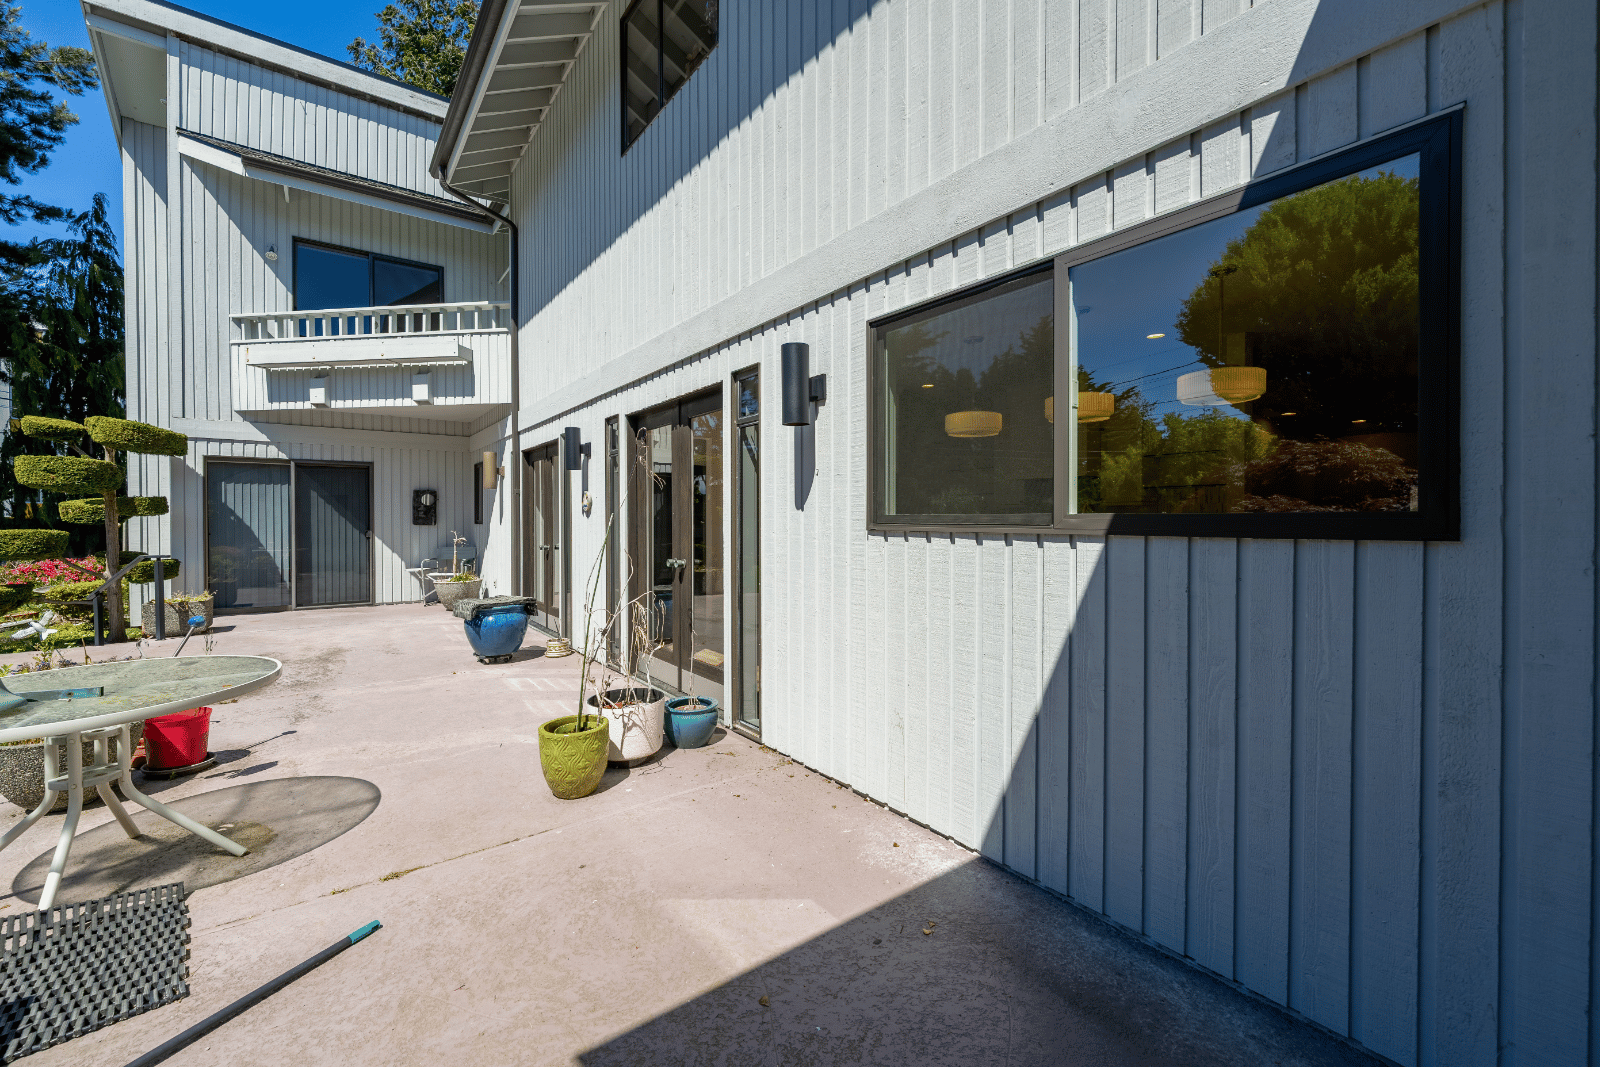
When your parents built your home, remodeling comes with an added responsibility: making it work for your life while respecting the care that went into it. For these homeowners in Alki, preserving the character of the home her father built was central to the project.

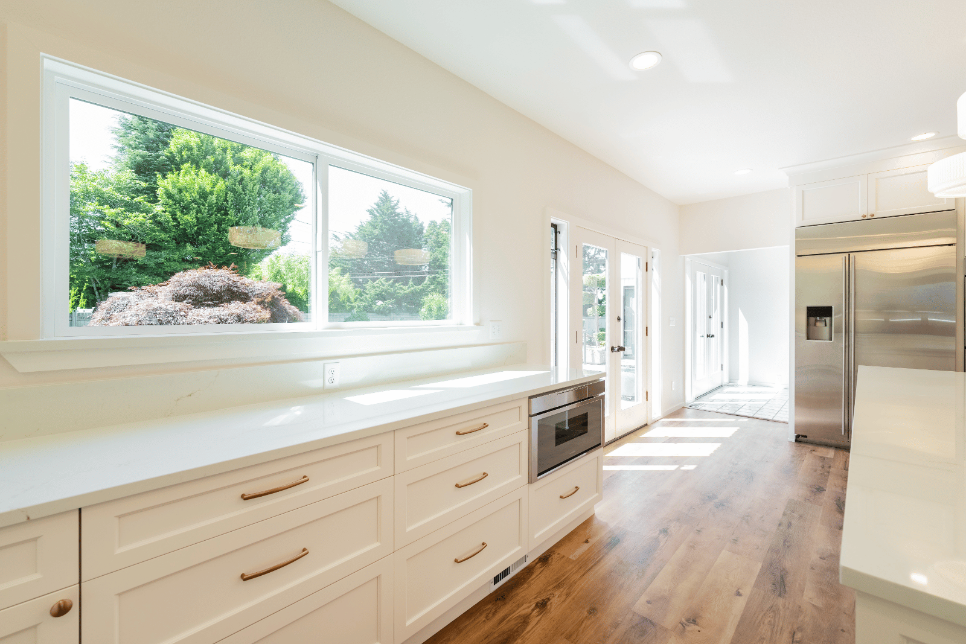
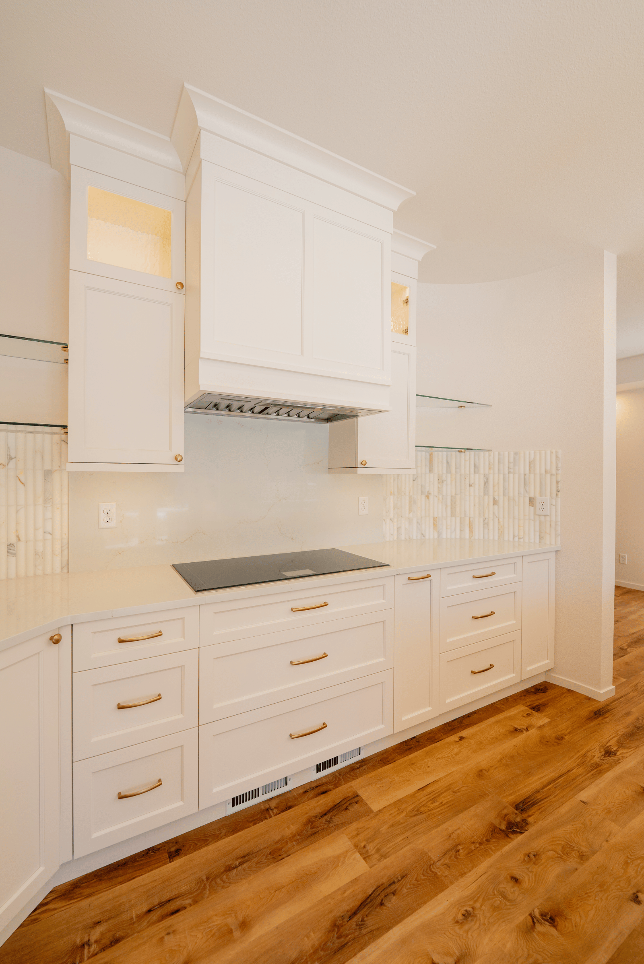
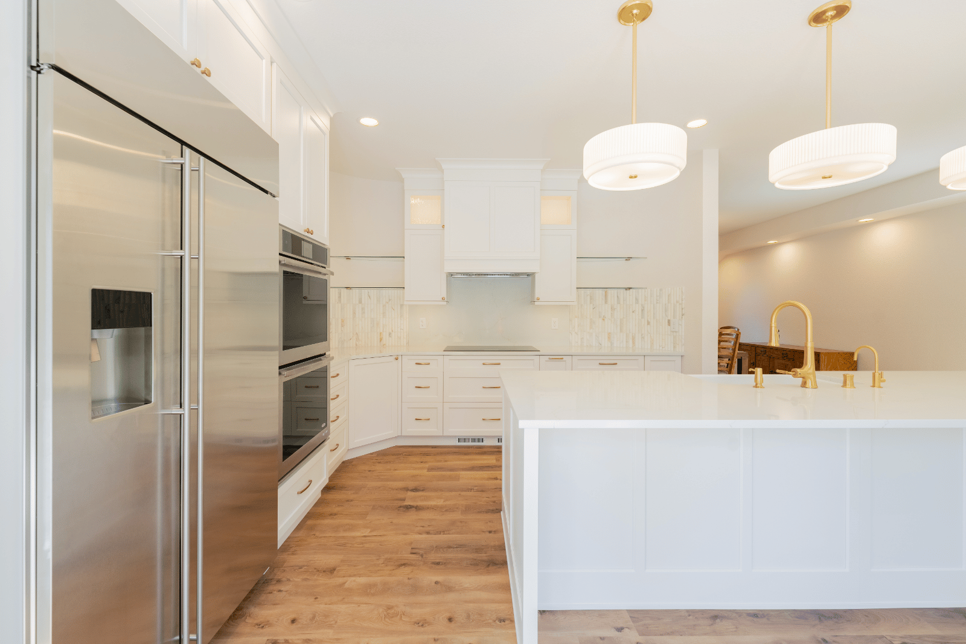
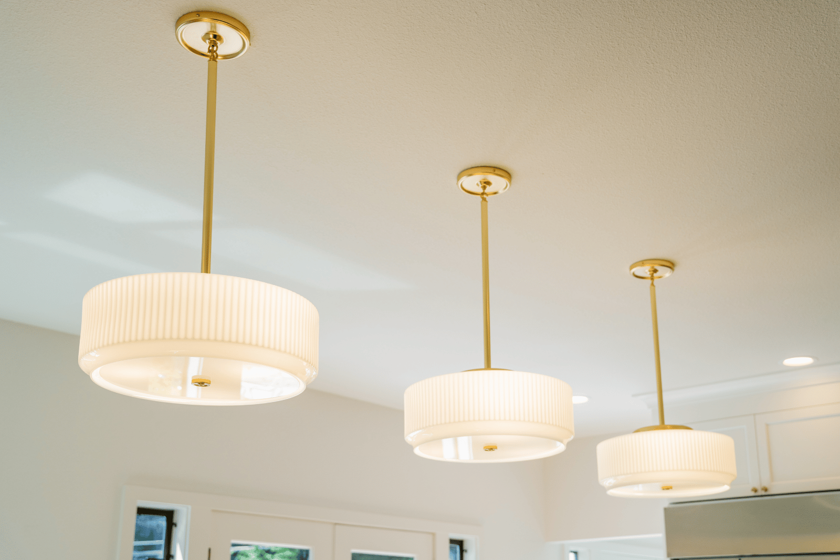
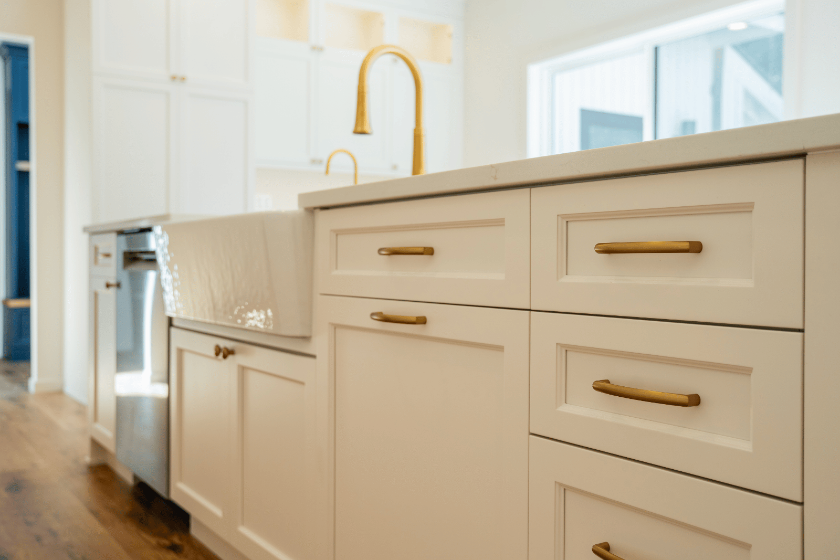
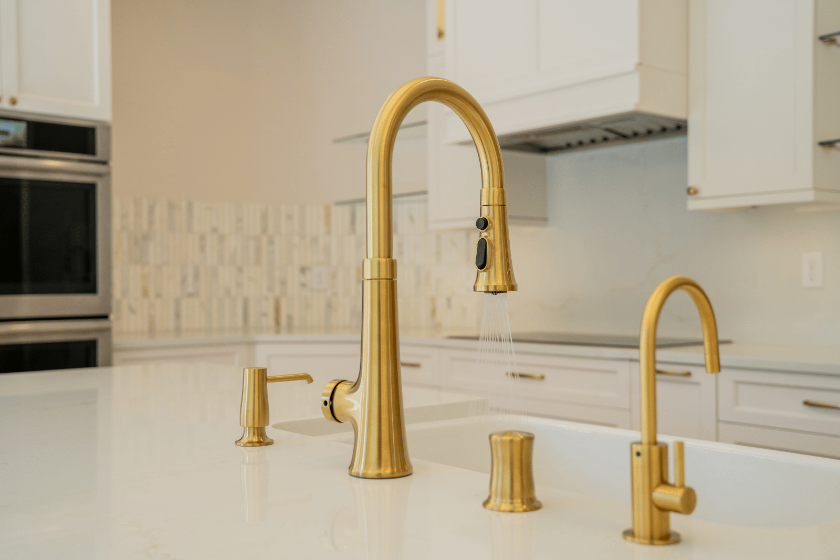
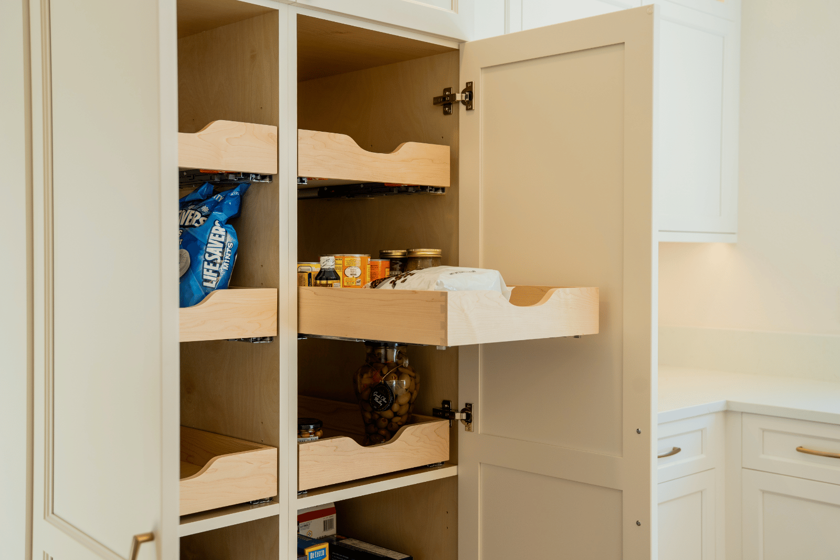
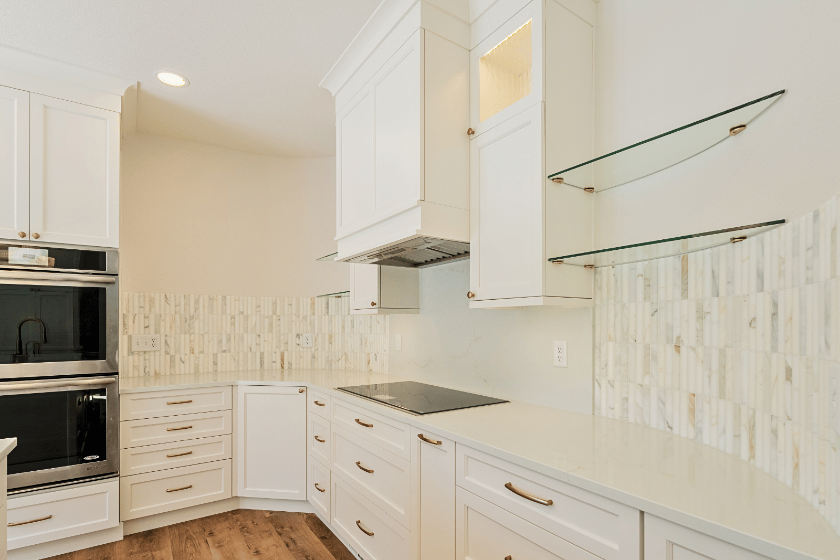
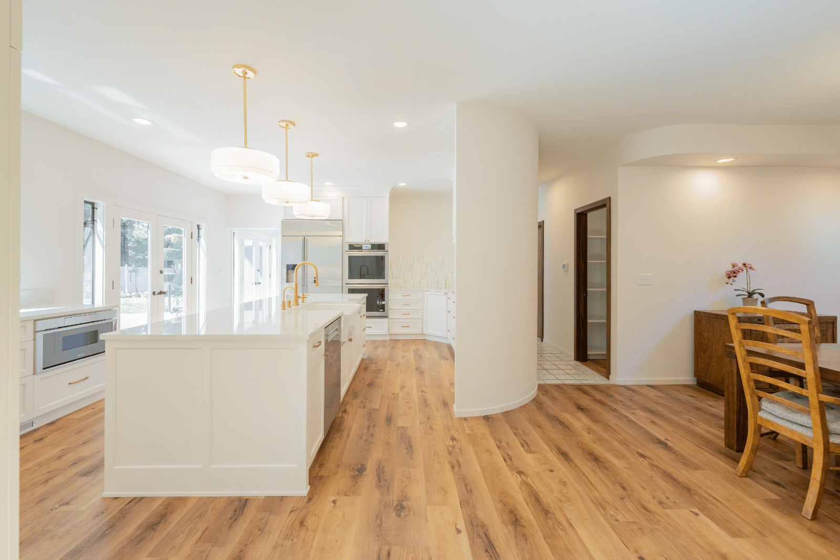
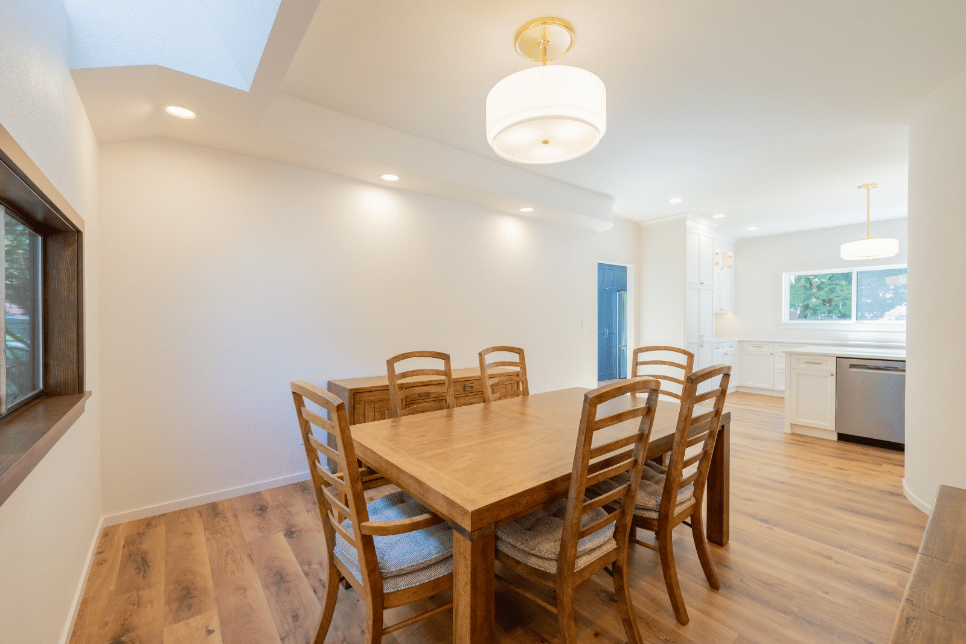
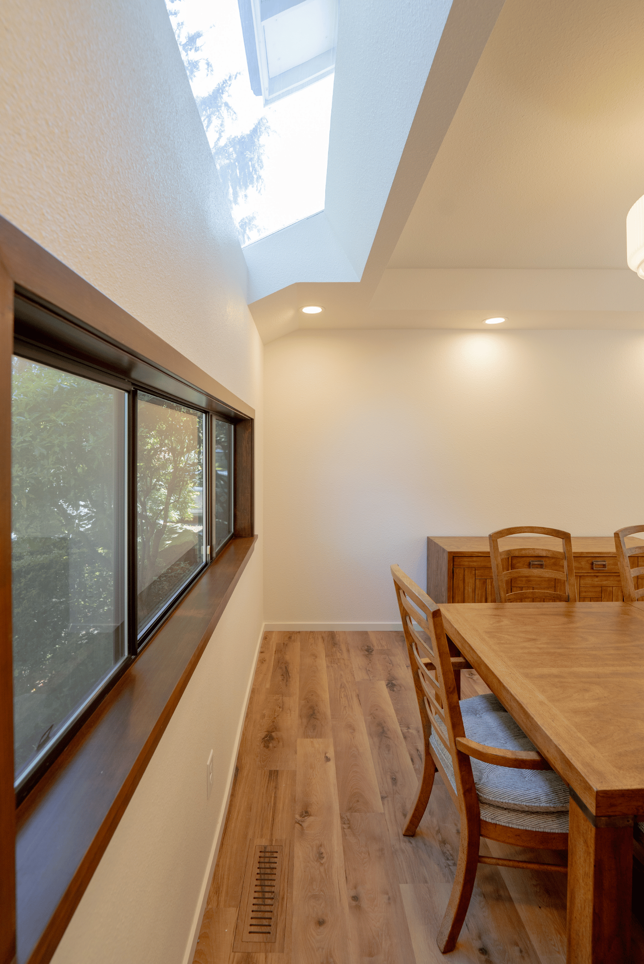
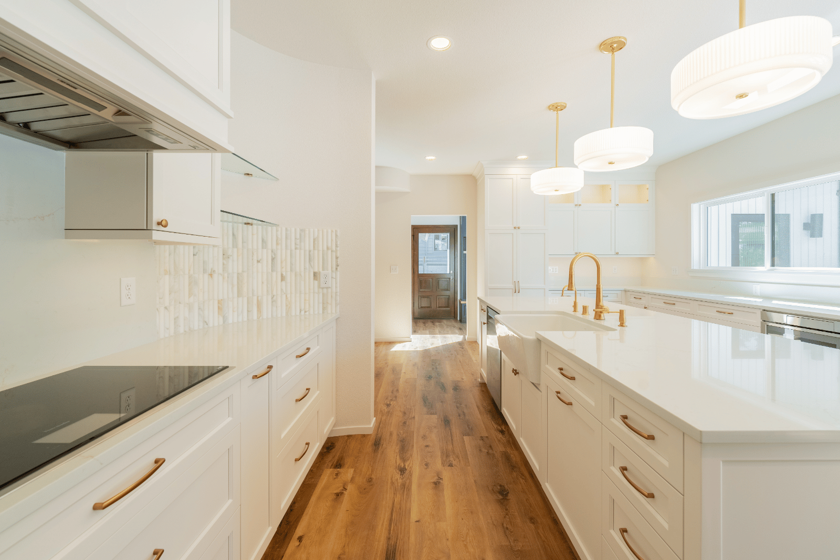
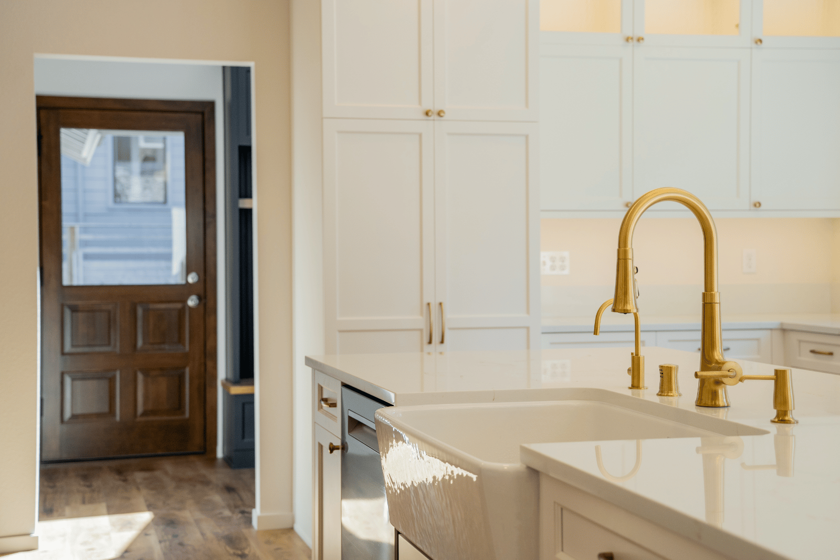
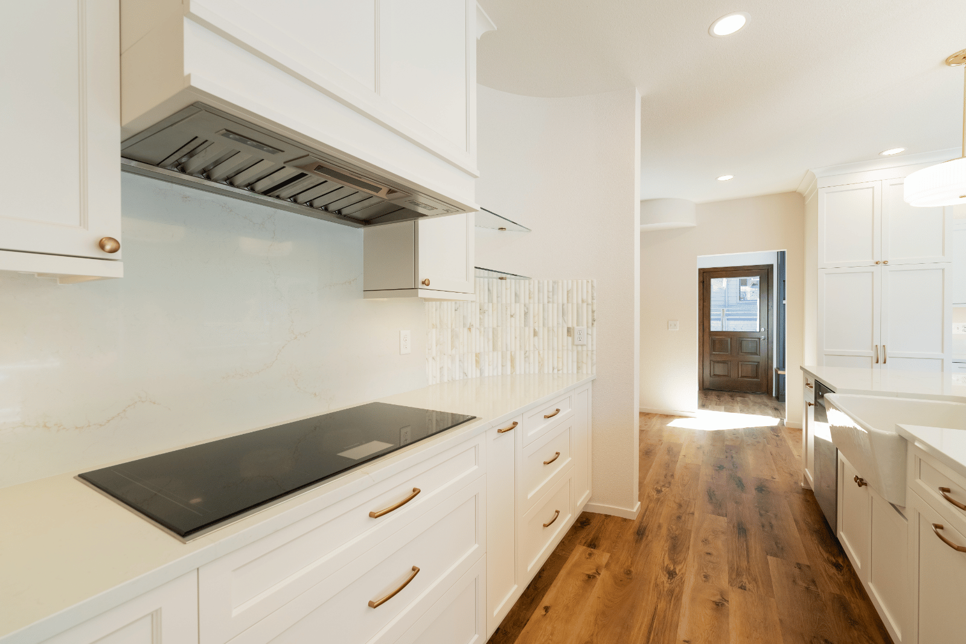
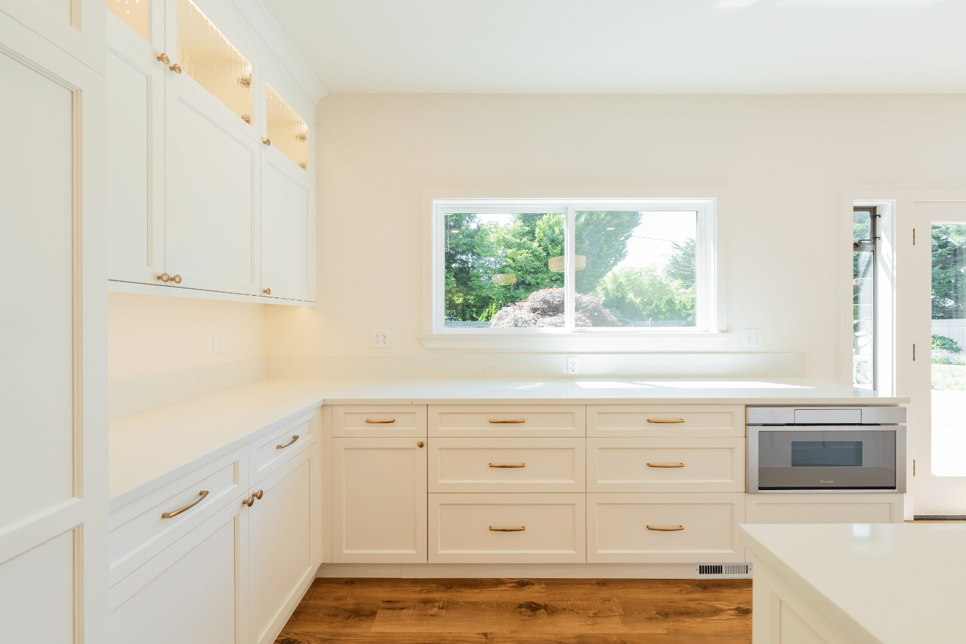
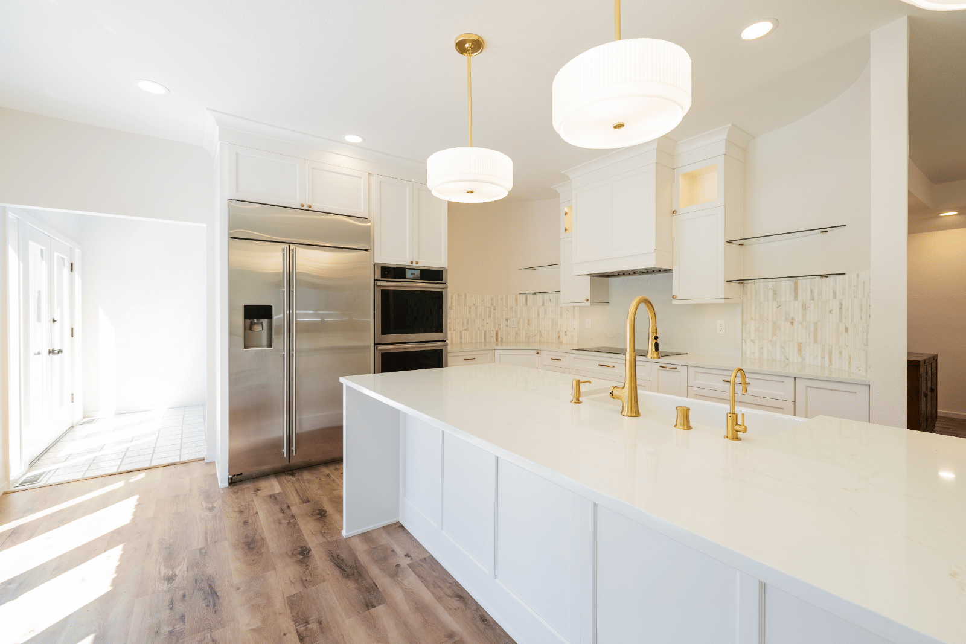
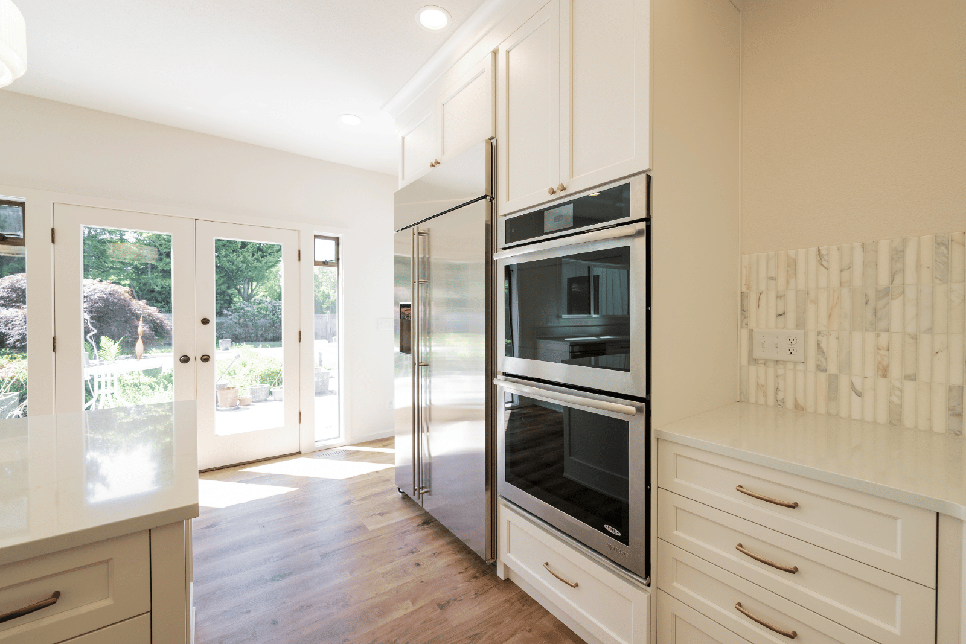
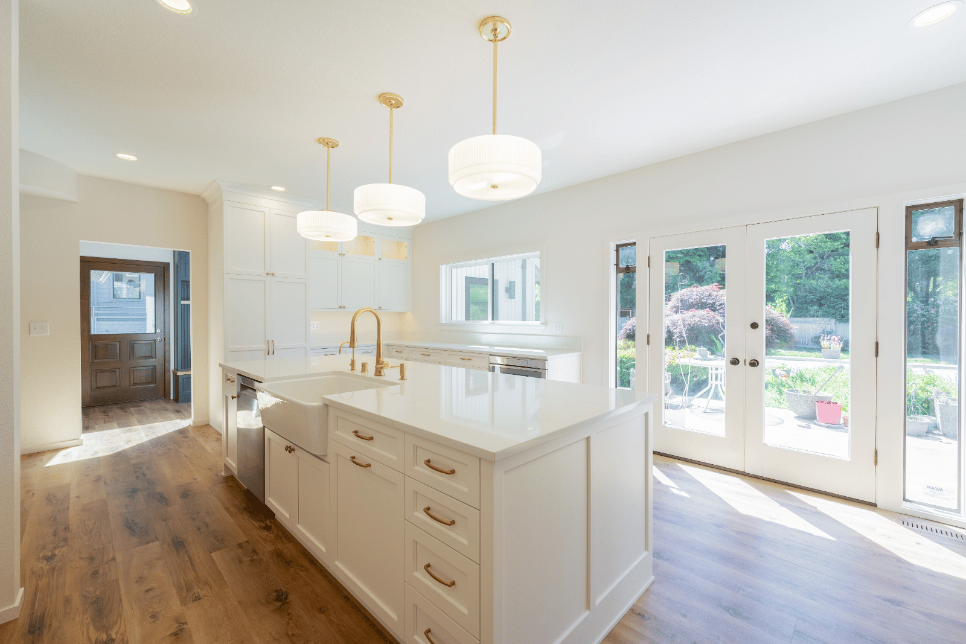
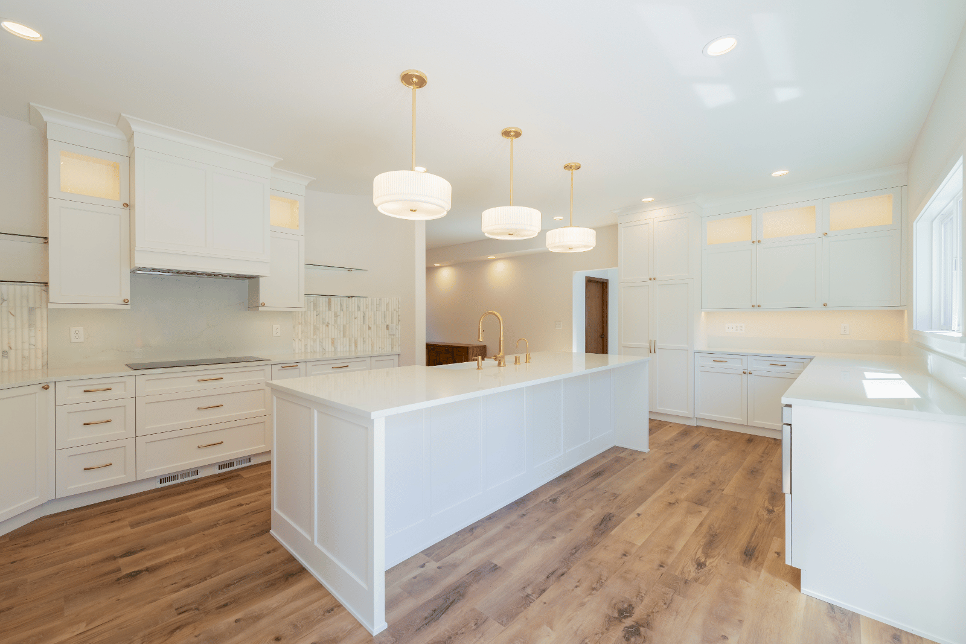
We remodeled the kitchen, dining room, and family living room to create an open, connected setting for cooking, sharing meals, and spending time together. White cabinetry and light countertops brighten the kitchen, while warm wood tones and brass-toned accents give the space a welcoming balance. A generous island with an apron-front sink provides room to prepare meals while staying part of the conversation, and abundant drawers and tall cabinets keep kitchen essentials within reach.

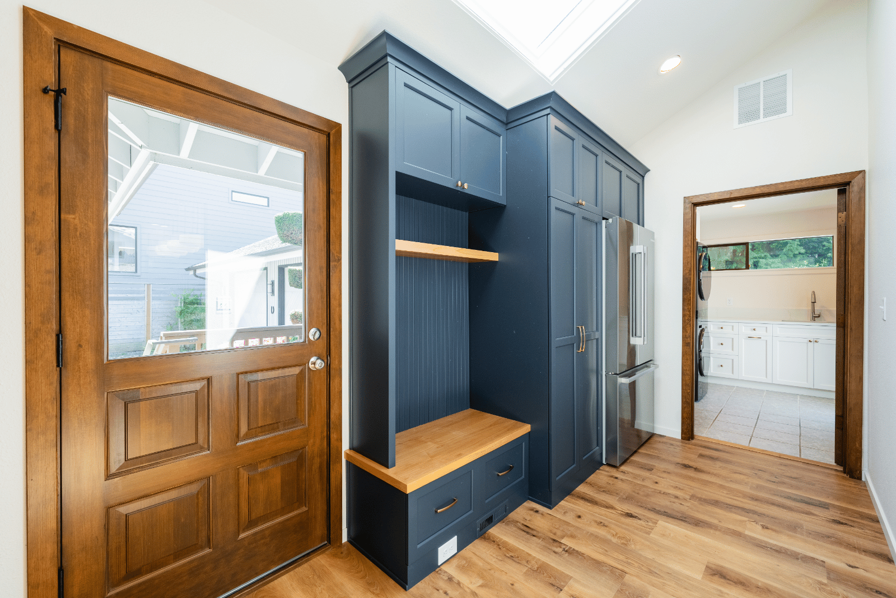
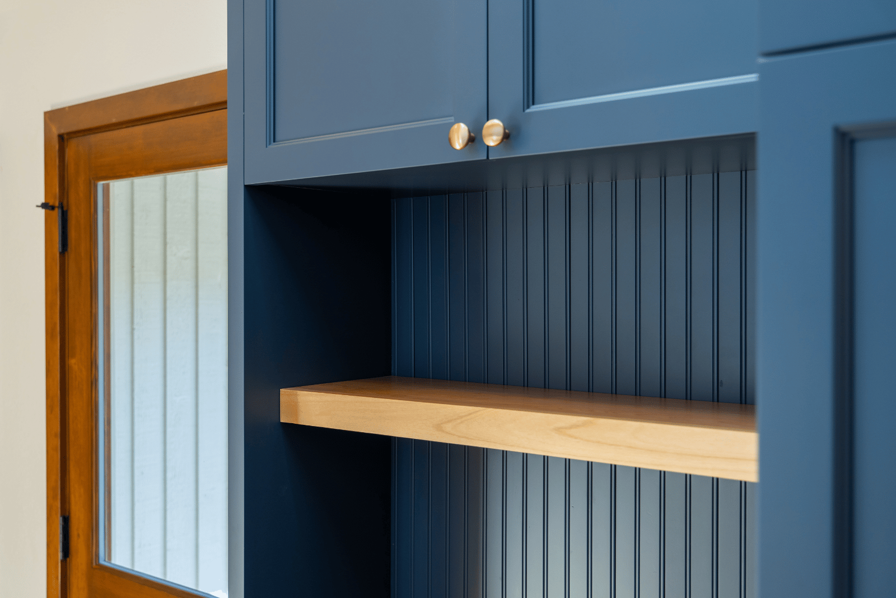
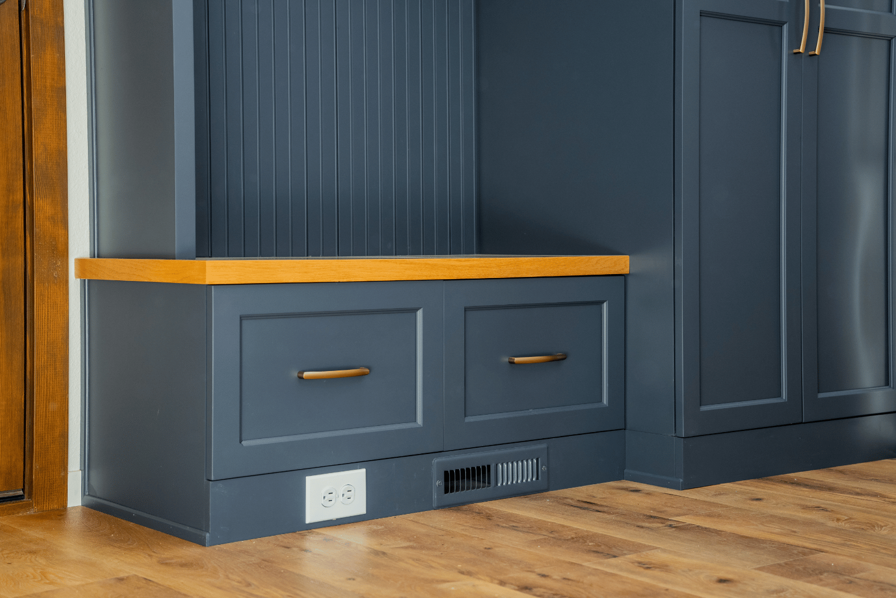
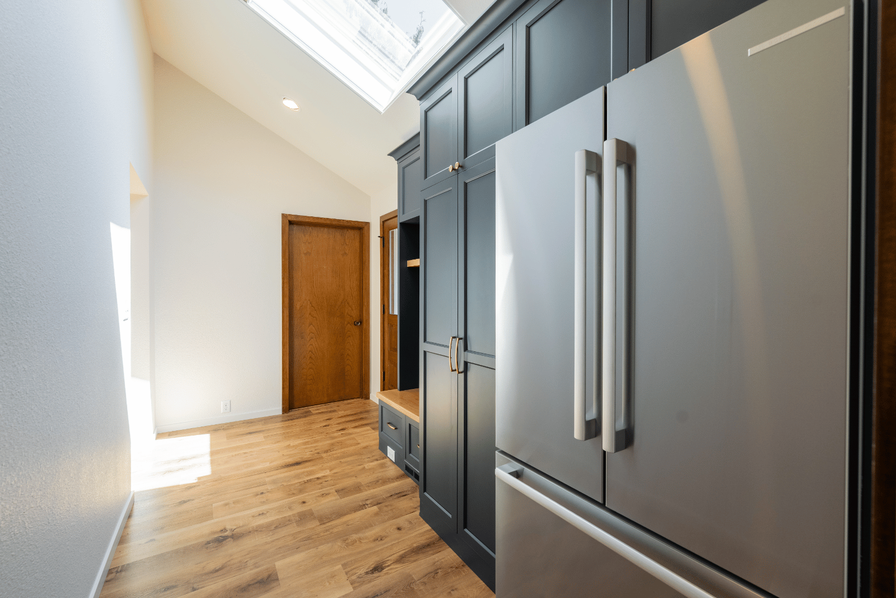
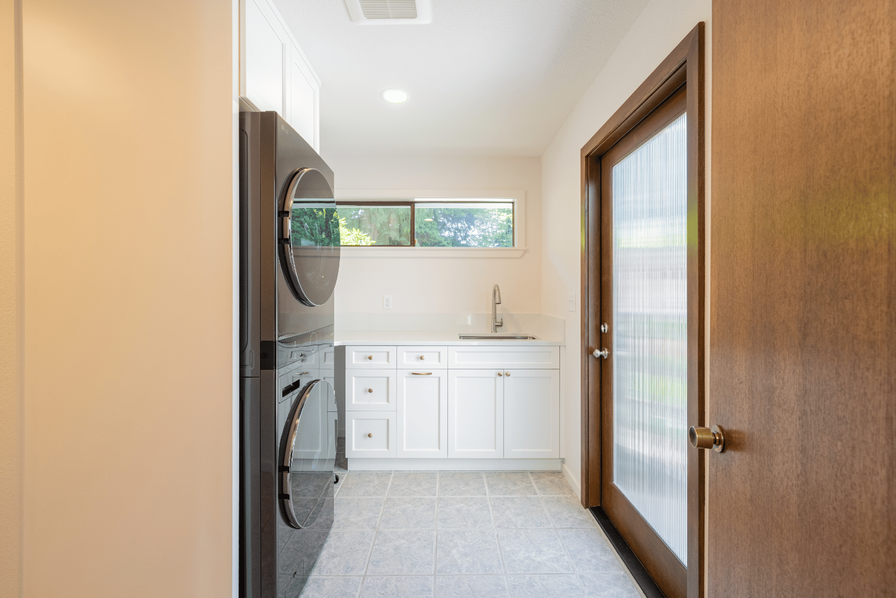
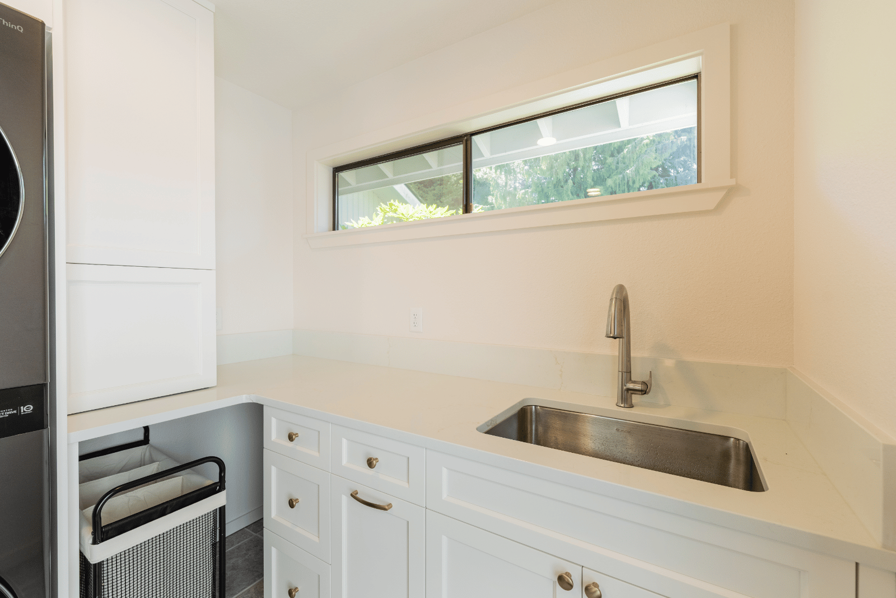
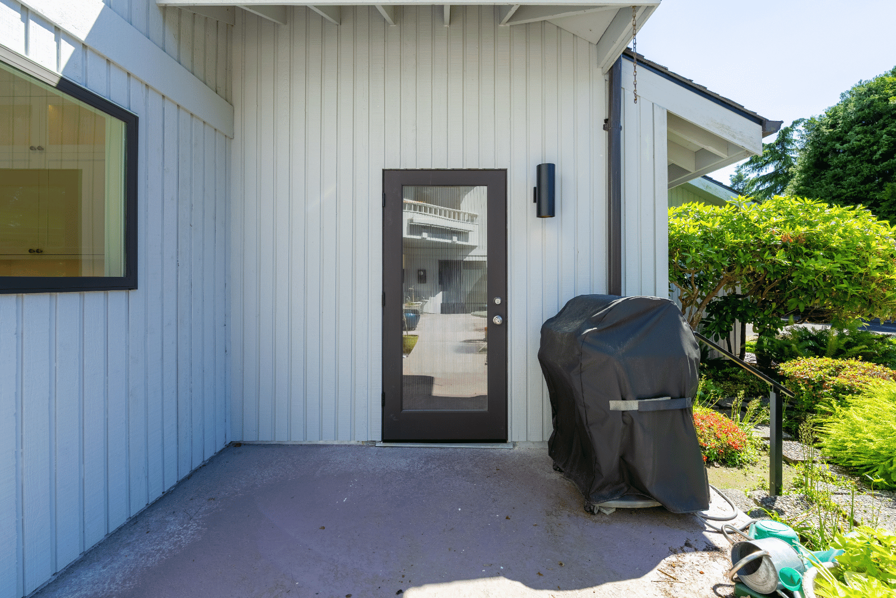
The layout also gives household tasks their own places. Separate from the main gathering spaces, the mudroom features deep blue cabinetry, a wood bench, and closed storage beside an exterior door. The laundry room includes a long countertop, a utility sink, and additional cabinetry, creating a dedicated space for sorting, folding, and cleanup. These distinct zones support the open living area by giving belongings and chores a place beyond the kitchen.

Collaboration shaped the construction process, too. With one homeowner working as a construction estimator, we welcomed his expertise and suggestions while establishing clear responsibilities before work began. Respectful, consistent communication helped us work toward a shared goal: a home ready for its next chapter, with its family history still at heart.
64
63
24
44
65th-ave-kitchen (3)
65th-ave-kitchen-pendant-lights-detail
65th-ave-kitchen-lower-cabinets (2)
65th-ave-sink-detail (2)
40
38
65th-ave-kitchen-mudroom-laundry-doors-windows_1600px
65th-ave-kitchen-dining-rooms
65th-ave-dining-room (3)
65th-ave-dining-room (5)
65th-ave-kitchen-stove-top (2)
65th-ave-sink-detail
65th-ave-mudroom (3)
65th-ave-mudroom (5)
65th-ave-mudroom (4)
65th-ave-mudroom (2)
65th-ave-laundry-room
65th-ave-kitchen-stove-top
65th-ave-laundry-room (3)
58
57
59
23
25
24
16
65th-ave-exterior (5)
65th-ave-exterior-1
65th-ave-exterior (3)

The Kitchen Renovation Handbook:

10 Steps to Design the Kitchen of Your Dreams

Get Your Free eBook

Better Builders
5606 California Ave SW, Seattle, WA 98136
Phone: (206) 588-2075
Email: contactus@betterbuilders.com
Office hours: Mon–Fri, 8 AM–5 PM, Closed Sat-Sun

WA State General Contractor
License #: BETTEB*895RL

  • Home
  • Services
  • About
  • Gallery
  • Resources
  • Blog
  • Careers
  • Contact
  • Client Login
  • Service Locations

©2026. All rights reserved.

Privacy Terms & Conditions