
.png)
A bathroom may be one of the smaller rooms in your home, but remodeling it involves a surprising number of decisions. The layout, plumbing, electrical system, ventilation, waterproofing, storage, lighting, and finish materials all need to work together in a space that gets used every day.
That is why a successful bathroom renovation starts with more than choosing tile or saving photos of vanities you like. It starts with understanding what is not working, deciding what the room needs to do better, and developing a realistic plan before construction begins.
What Should You Consider Before Remodeling a Bathroom?
Before remodeling a bathroom, identify the problems you want to solve, determine whether the layout needs to change, establish a comfortable investment range, and have the plumbing, electrical system, ventilation, and structure evaluated. From there, your remodeling team can develop the design, help you select durable materials, define the full scope of work, and prepare for construction.
Here is a quick overview of the bathroom renovation planning process and a bathroom remodel checklist to guide you:
-
Identify what is not working.
-
Consider who uses the bathroom and how their needs may change.
-
Decide whether the existing layout still works.
-
Gather design ideas and set priorities.
-
Establish a realistic investment range.
-
Choose the right remodeling professional.
-
Evaluate plumbing, electrical, ventilation, and structural conditions.
-
Select durable, moisture-resistant materials.
-
Finalize storage, lighting, and accessibility features.
-
Confirm the scope, selections, permits, inspections, and schedule.
-
Prepare your home for construction.
 1. Identify What Is Not Working
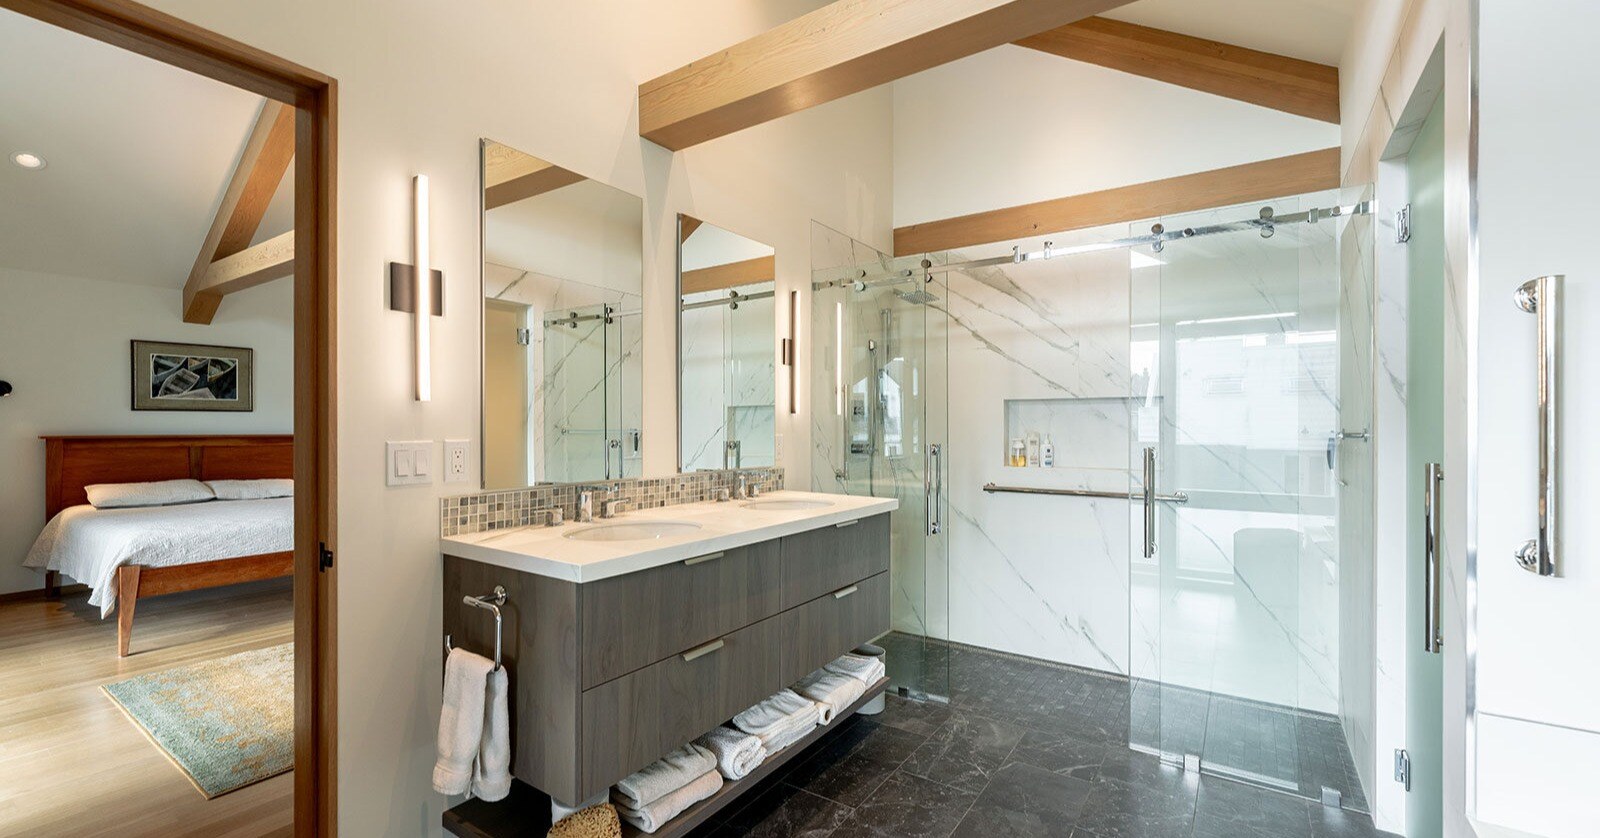
Start with the reason you are considering a remodel. Maybe the bathroom is difficult to clean, the shower feels cramped, or two people cannot comfortably get ready at the same time. You may also be dealing with poor ventilation, unreliable plumbing, or signs of water damage.
Common problems tend to fall into three categories:
Function and Layout
The room may have an awkward floor plan, inadequate storage, a small shower, or too little counter space.
Comfort and Maintenance
Poor lighting, limited natural light, and inadequate ventilation can make the bathroom less comfortable. Hard-to-clean tile, failing grout, deteriorating caulk, and materials that have not held up well to moisture create additional maintenance.
Problems Behind the Finishes
Leaks, mold, water stains, or cracked tile can indicate conditions that require more than a cosmetic fix. Older plumbing or electrical systems may also need attention while the room is open.
Separate what you need from what you would like to have. Consider who uses the room and how your household's needs may change.
2. Does the Bathroom Layout Need to Change?
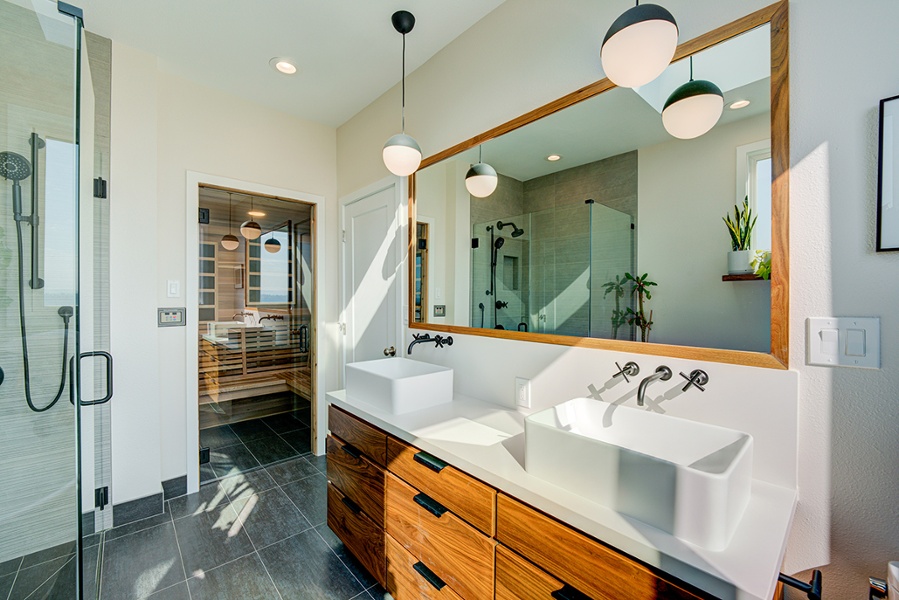
Not every bathroom needs a new layout. If the toilet, vanity, shower, and bathtub are already in practical locations, keeping the plumbing fixtures where they are may allow more of the investment to go toward cabinetry, tile, lighting, and other upgrades.
However, there are times when working around a poor layout means preserving the very problems that led you to remodel. Moving fixtures may be worth considering if the shower or bathtub is too small, a shower door swing interrupts the room's flow, or the vanity does not provide enough counter or storage space.
A layout change may also help when more than one person needs to use the bathroom, part of the room is going to waste, or improved accessibility—such as replacing a shower curtain with a walk-in entry—is a priority.
Layout decisions should come before material selections. A beautiful vanity or freestanding tub will not solve a bathroom that is difficult to move through. First make the room work. Then choose the materials that will make it feel like your own.
3. How Should You Gather Bathroom Design Ideas?
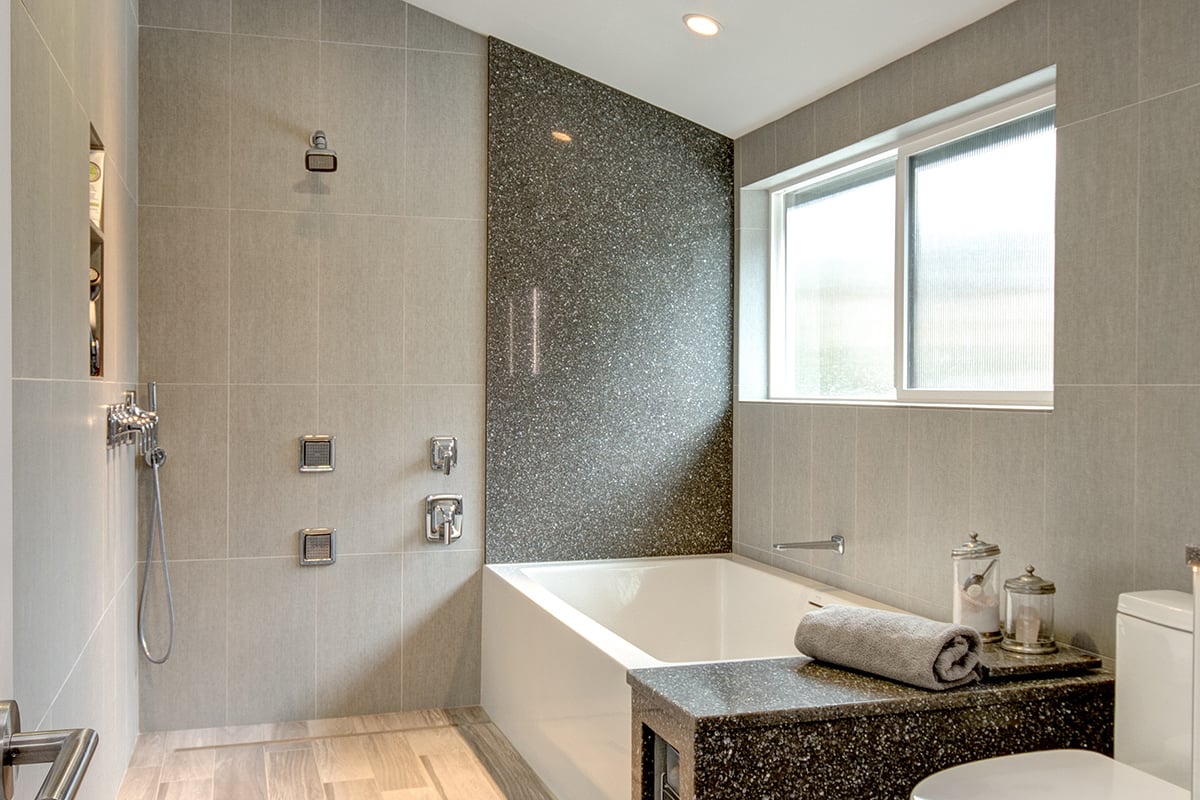
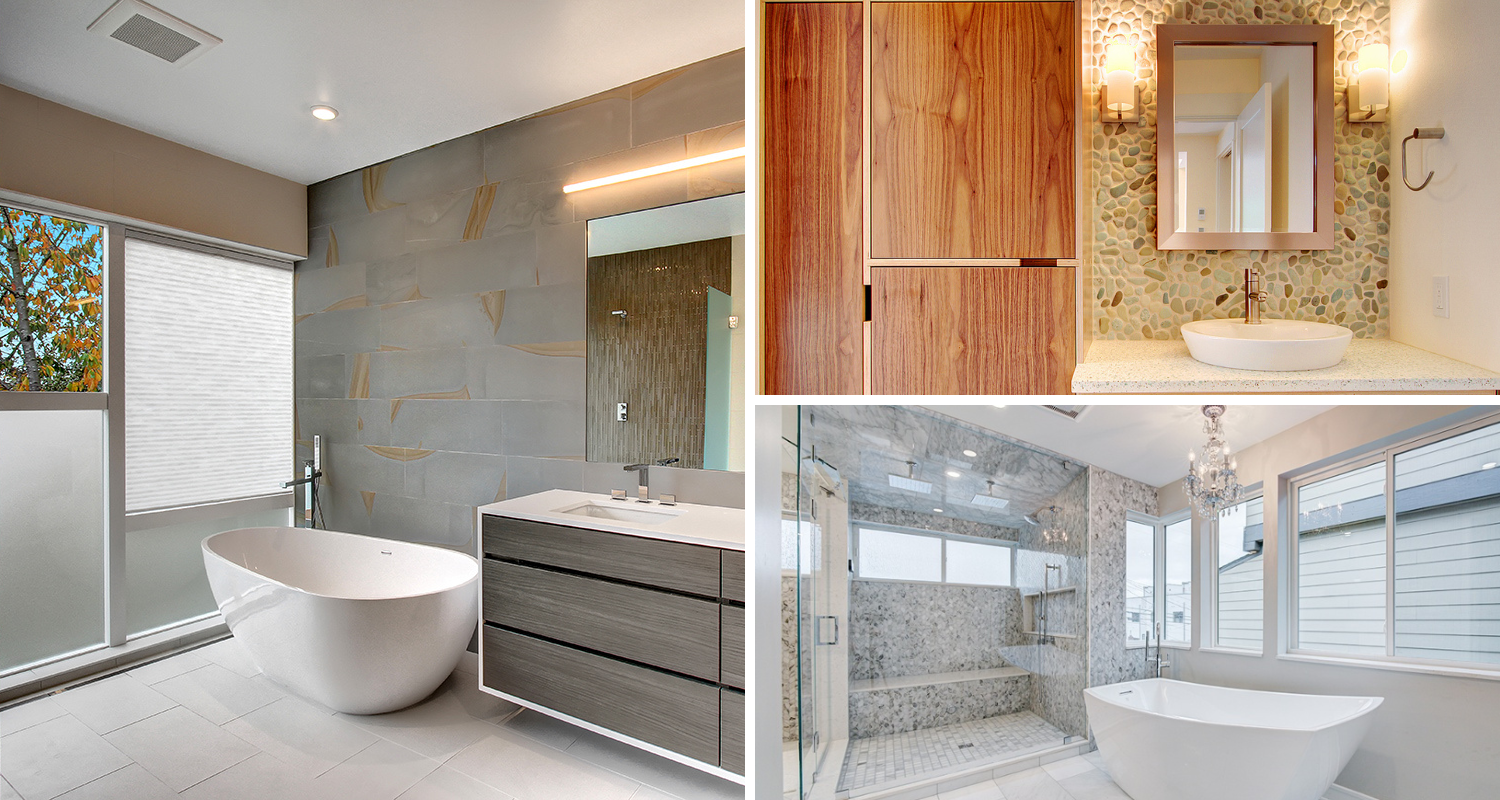
Save inspiration from Houzz, Pinterest, project galleries, and design publications in one place. As you collect images, start with the overall mood and color palette. Then look more closely at the vanity style, cabinetry finish, wall and floor tile, flooring, and countertop materials.
Your designer can adapt those ideas to your home's dimensions and conditions. It can also be helpful to see and handle certain products in person. The depth of a sink, the height of a faucet, the texture of a tile, or the color of a cabinet finish can look very different on a screen. Showroom visits can help you make decisions with more confidence.
4. Establish a Realistic Bathroom Remodeling Budget
The cost of a bathroom remodel depends on the room's size, the home's existing condition and age, the quality of the materials, and whether the project changes the plumbing, electrical system, structure, or layout. Updating finishes within an existing layout requires a different investment than creating a fully customized bathroom with relocated fixtures and structural work.
Layout and Existing Conditions
Moving the toilet, bathtub, shower, or vanity can expand the scope of work, especially when the work requires changes beneath the floor or within the walls. Reconfiguring the room may also involve framing, drywall, and finish work beyond the bathroom itself.
Water damage, rot, inadequate framing, aging plumbing, outdated electrical systems, poor insulation, or previous work that does not meet current standards can also affect the investment.
Materials and Custom Features
Custom cabinetry, extensive tilework, heated floors, specialty lighting, premium fixtures, and accessibility improvements all influence the final cost. Tile installation can be particularly labor-intensive when the design includes small pieces, detailed patterns, multiple niches, or complicated transitions.
Unforeseen Conditions
Some conditions cannot be confirmed until demolition begins. The age of the home, its renovation history, and any visible warning signs can help your remodeling team anticipate risks, but they cannot always reveal what lies behind a finished wall or floor.
Second-floor bathrooms can introduce additional complexity because plumbing changes may affect the ceiling or rooms below. Older Seattle homes can also contain aging supply lines, outdated wiring, insufficient ventilation, or incomplete prior work.
Early in the process, Better Builders draws on years of experience remodeling homes throughout the Seattle area, along with knowledge gained from similar projects, to help you understand a realistic investment range. That local experience gives our team an informed sense of the conditions we may encounter and what to look for before pricing the work. As the design takes shape, we evaluate your home’s existing conditions, develop a detailed scope of work, and identify the specific products and materials needed to provide more accurate pricing.
5. Who Should You Hire for a Bathroom Remodel?
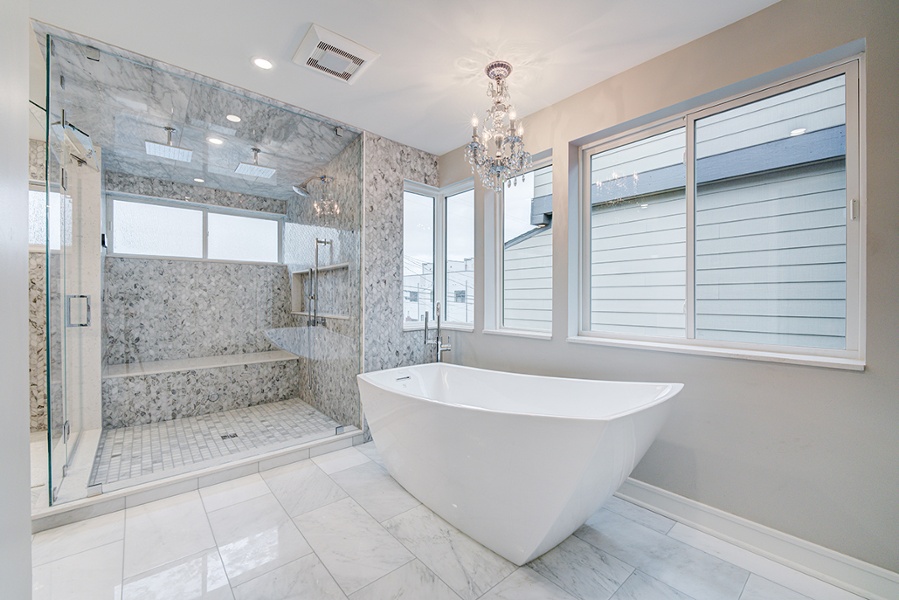
A bathroom is not a forgiving place to cut corners. Water has a way of finding any weakness in plumbing, waterproofing, ventilation, or installation. A mistake that initially appears minor can lead to mold, damaged finishes, or repairs in the rooms below.
For a substantial bathroom renovation, look for an experienced design-build remodeling company. As you compare contractors, consider the following:
-
Relevant remodeling experience: Ask how much experience the company has with bathroom renovations and homes similar to yours. Better Builders’ years of remodeling throughout the Seattle area help our team recognize warning signs and anticipate conditions commonly found in older local homes. While no contractor can see every concealed condition before demolition, experience helps us identify warning signs and plan more responsibly.
-
An integrated design-build process: When design and construction are managed by one team, layout decisions, material selections, technical requirements, and budget considerations can be addressed together before construction begins.
-
Proper credentials and qualified trade partners: Verify the contractor’s registration with the Washington State Department of Labor & Industries. Ask whether the plumbers, electricians, and other trade partners working in your home are properly licensed, bonded, insured, and vetted.
-
Experience from similar projects: Review completed bathroom renovations and ask to speak with past clients whose projects were similar to yours. If possible, speak with both a past client and someone whose project is currently underway.
-
Established local relationships: Long-standing relationships with Seattle-area suppliers and trade partners can support more reliable scheduling, better communication, and faster problem-solving when an unexpected issue arises.
-
Clear project communication: Ask who will manage your renovation, how often you will receive updates, and where project information will be shared. Better Builders provides regular client portal updates and weekly check-ins to help homeowners stay informed throughout the renovation.
-
A detailed, transparent agreement: The agreement should clearly document the scope of work, allowances, payment schedule, project contingency, change-order process, and construction schedule. You should understand how unforeseen conditions will be communicated and priced before work begins.
-
Respect for your home: Ask how the contractor will contain dust, clean the work area, protect nearby rooms, and maintain a safe job site. This is particularly important if your family and pets will remain in the home during construction.
-
Accountability after construction: Find out what the workmanship warranty covers and how the company handles concerns after the final walkthrough. Better Builders provides a five-year workmanship warranty because accountability should continue after the project is complete.
Price matters, but it should not be evaluated by itself. Compare what is included, how thoroughly the renovation has been planned, how clearly the company communicates, and who will stand behind the finished work.
Want to know what else to ask before choosing a remodeler? Read 19 Questions to Ask When Looking for the Right General Contractor to evaluate a contractor’s experience, process, communication, and commitment to standing behind their work.
 6. What Should Be Evaluated Before Construction?
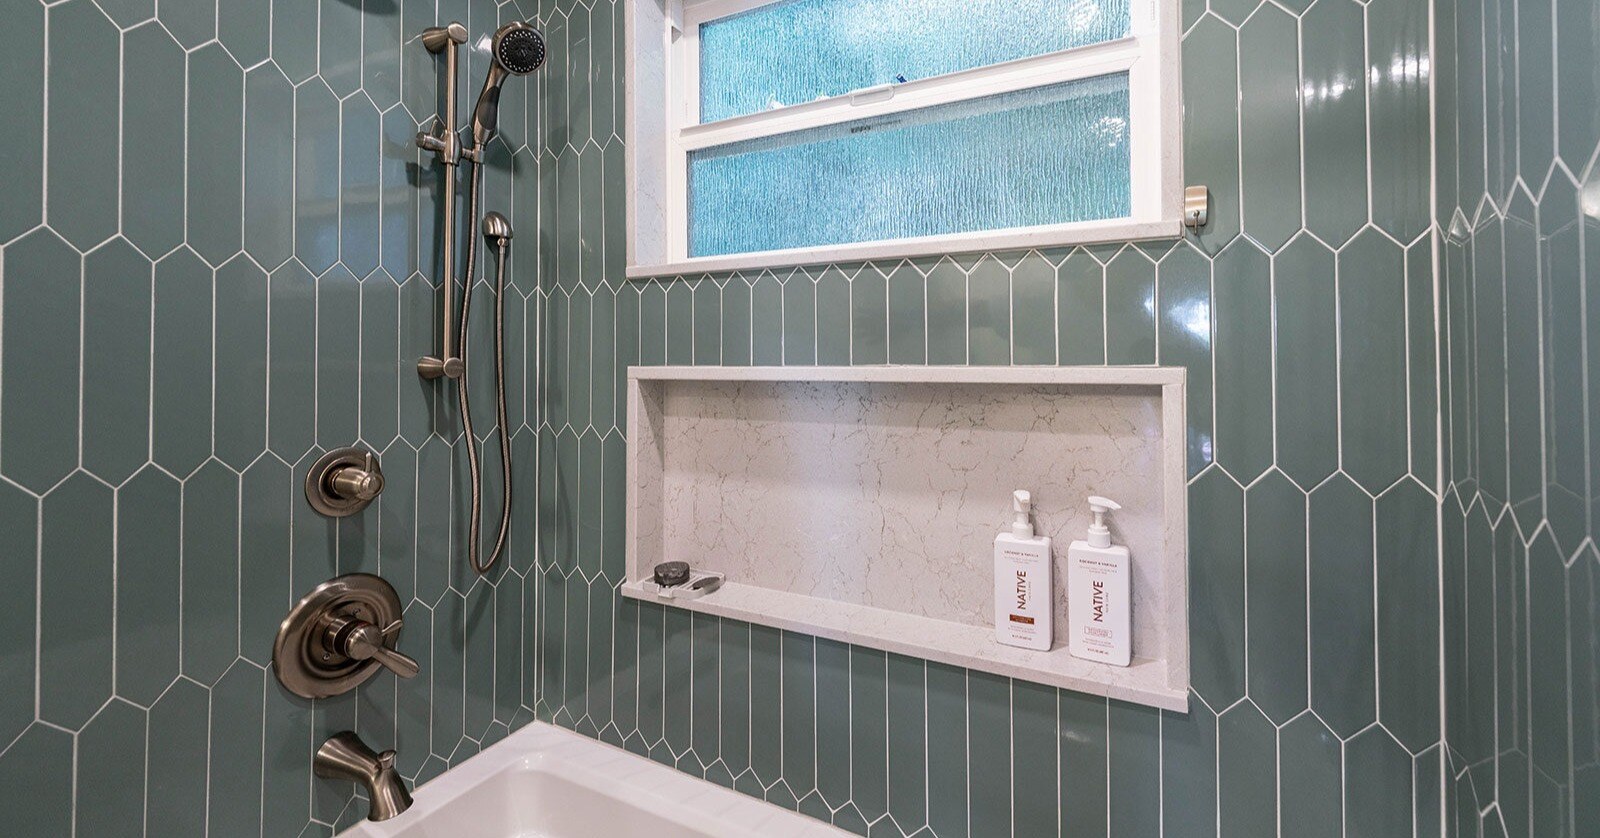
A bathroom renovation affects several systems within the home. Evaluating all of them together during design helps the team develop a more complete plan and reduces avoidable surprises during construction.
Plumbing and Electrical
Low water pressure, slow drainage, leaks, or older wiring may point to work that should be addressed while the room is open. The lighting plan should provide general, task, and accent lighting, while the electrical system must safely support features such as heated floors.
Ventilation and Waterproofing
An exhaust fan needs to be correctly sized and vented to the exterior. Opening a window alone is not a reliable ventilation plan.
Tile and grout are the visible finishes, but the waterproofing system behind them protects the home. Ask how the shower, tub surround, niches, and transitions will be prepared before tile is installed.
Structural Conditions
Uneven floors, cracked tile, soft areas, or evidence of leaks may signal problems below the surface. In one older Seattle bathroom, what appeared to be a flooring problem required structural reinforcement before new tile could be installed. Addressing the underlying condition first protected the homeowner's investment in the finished room.
 7. Select Durable, Easy-to-Maintain Materials
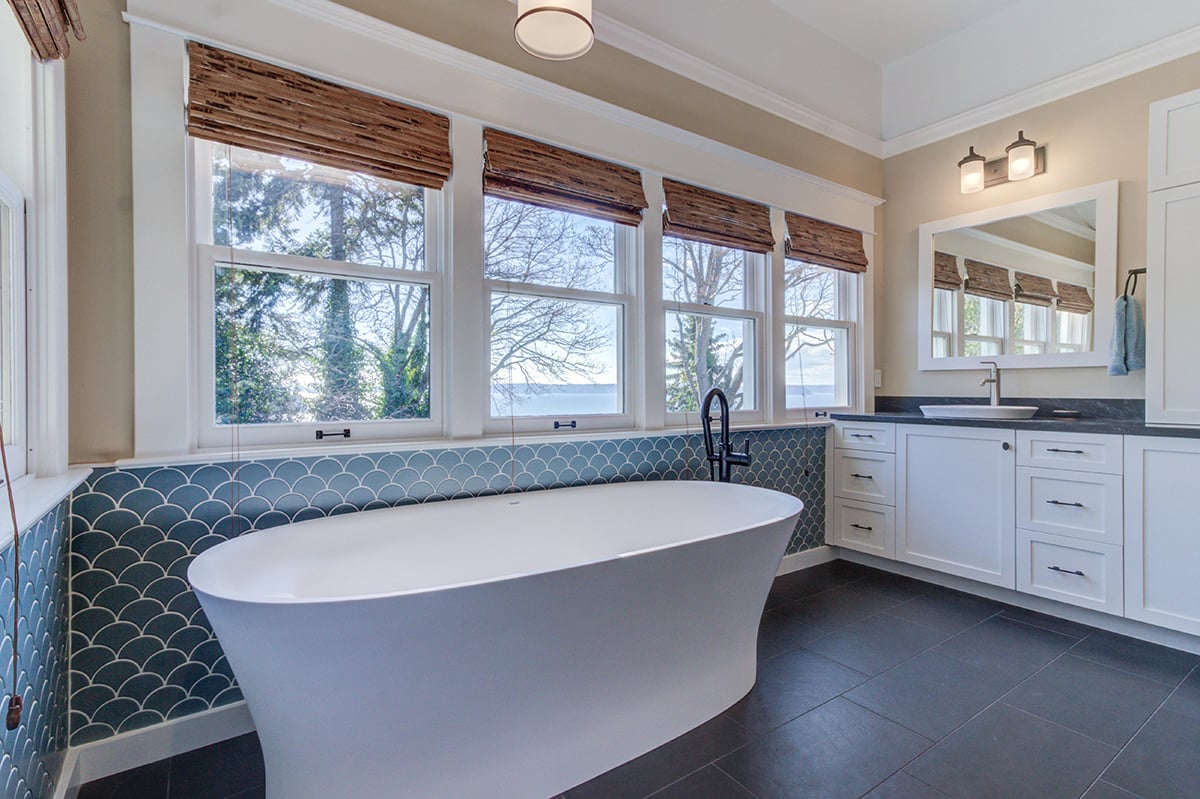
Bathrooms require materials that withstand water, humidity, frequent cleaning, and everyday use. The right choice depends on your priorities, but durability and maintenance should be considered alongside appearance.
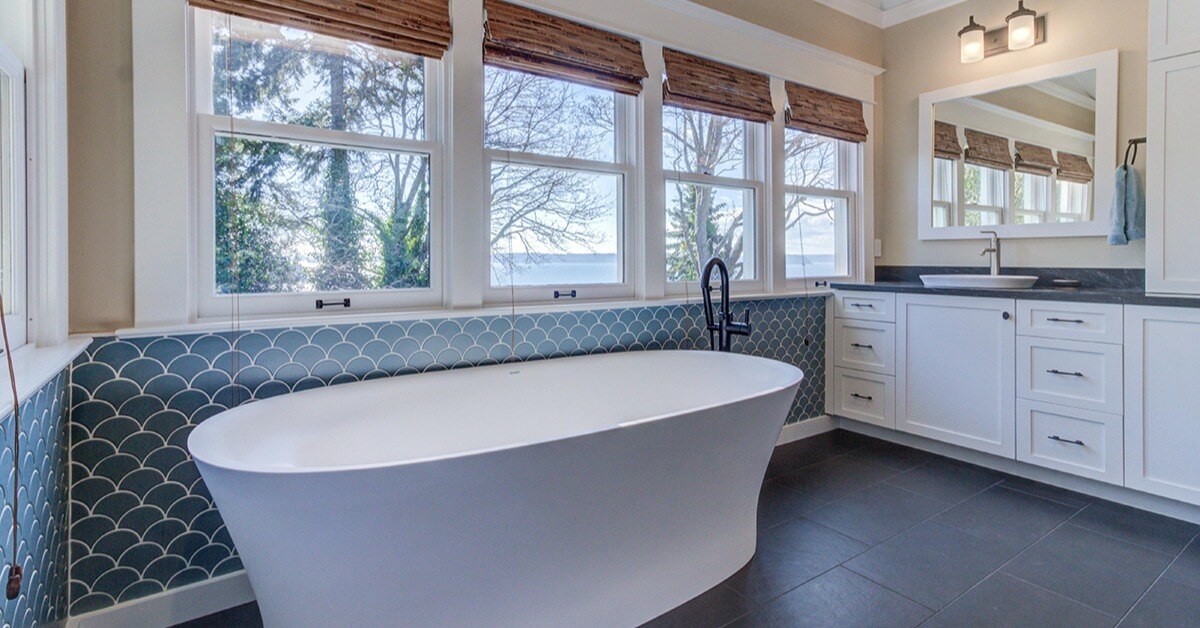
For example, porcelain tile generally requires less maintenance than many natural stones. Large-format tile can reduce the number of grout lines, although it needs to be appropriate for the surface and installation. Quartz countertops are popular because they are durable and do not require the regular sealing that some natural materials require.
For floors and showers, consider slip resistance, how easily the material shows water spots or soap residue, and whether it needs periodic sealing. Grout color can also make a noticeable difference in day-to-day maintenance.
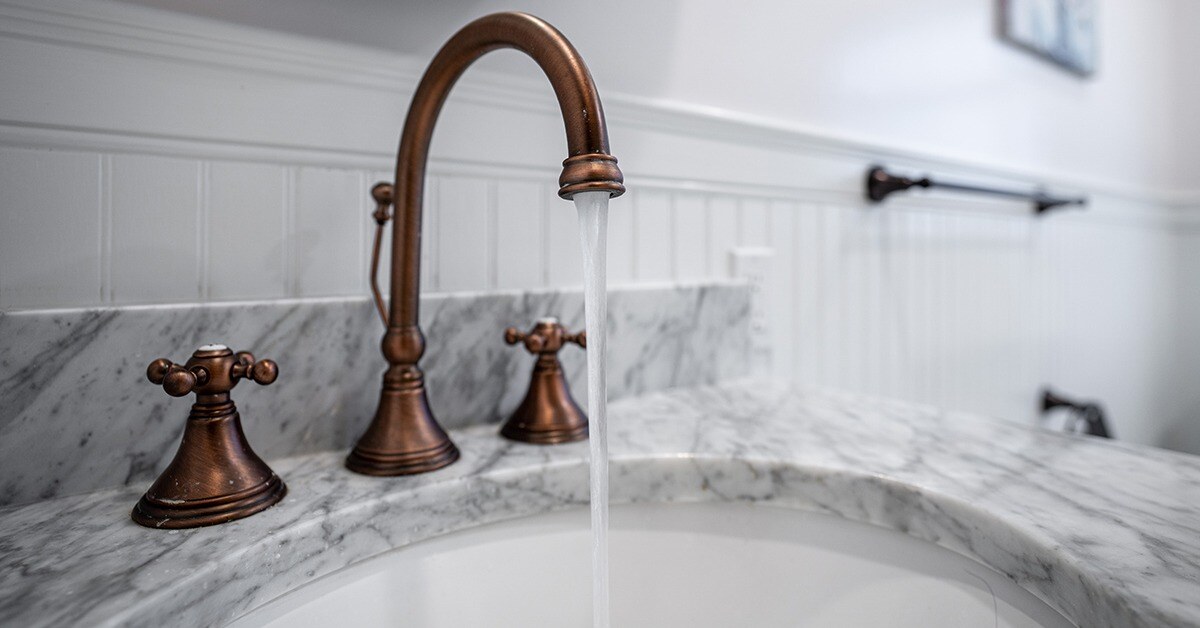
Cabinet materials should be able to tolerate a humid room. For faucets, toilets, and shower fixtures, consider water efficiency and whether replacement parts will be available if service is needed later.
The best material is not always the most expensive one. It is the one that provides the right balance of appearance, performance, maintenance, and cost for your household's lifestyle.
.jpg?width=1600&height=1067&name=Normandy-park-kitchen-dining-bath-(141).jpg) 8. Plan Storage, Lighting, and Accessibility
8. Plan Storage, Lighting, and Accessibility
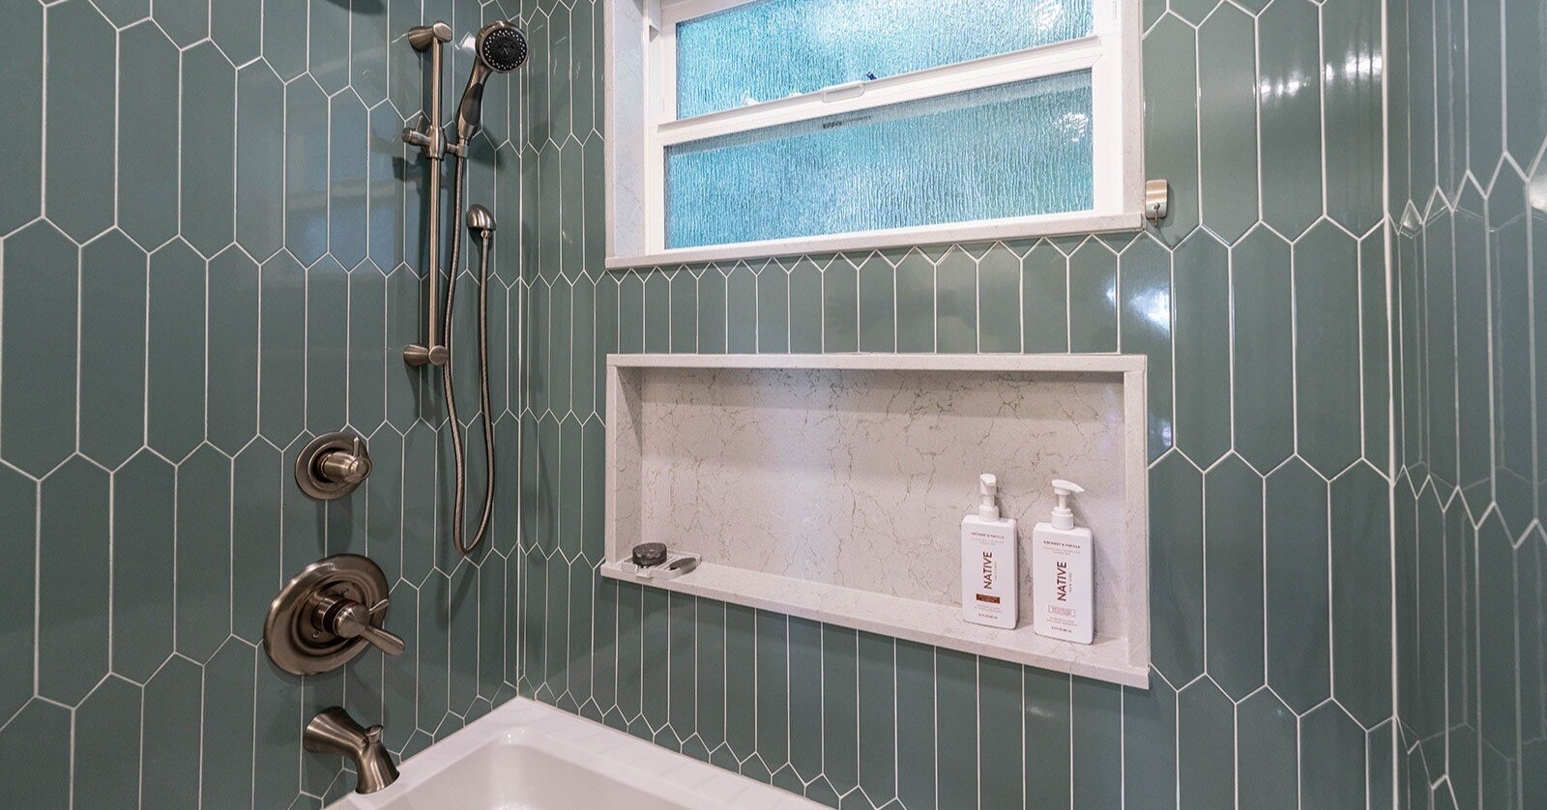
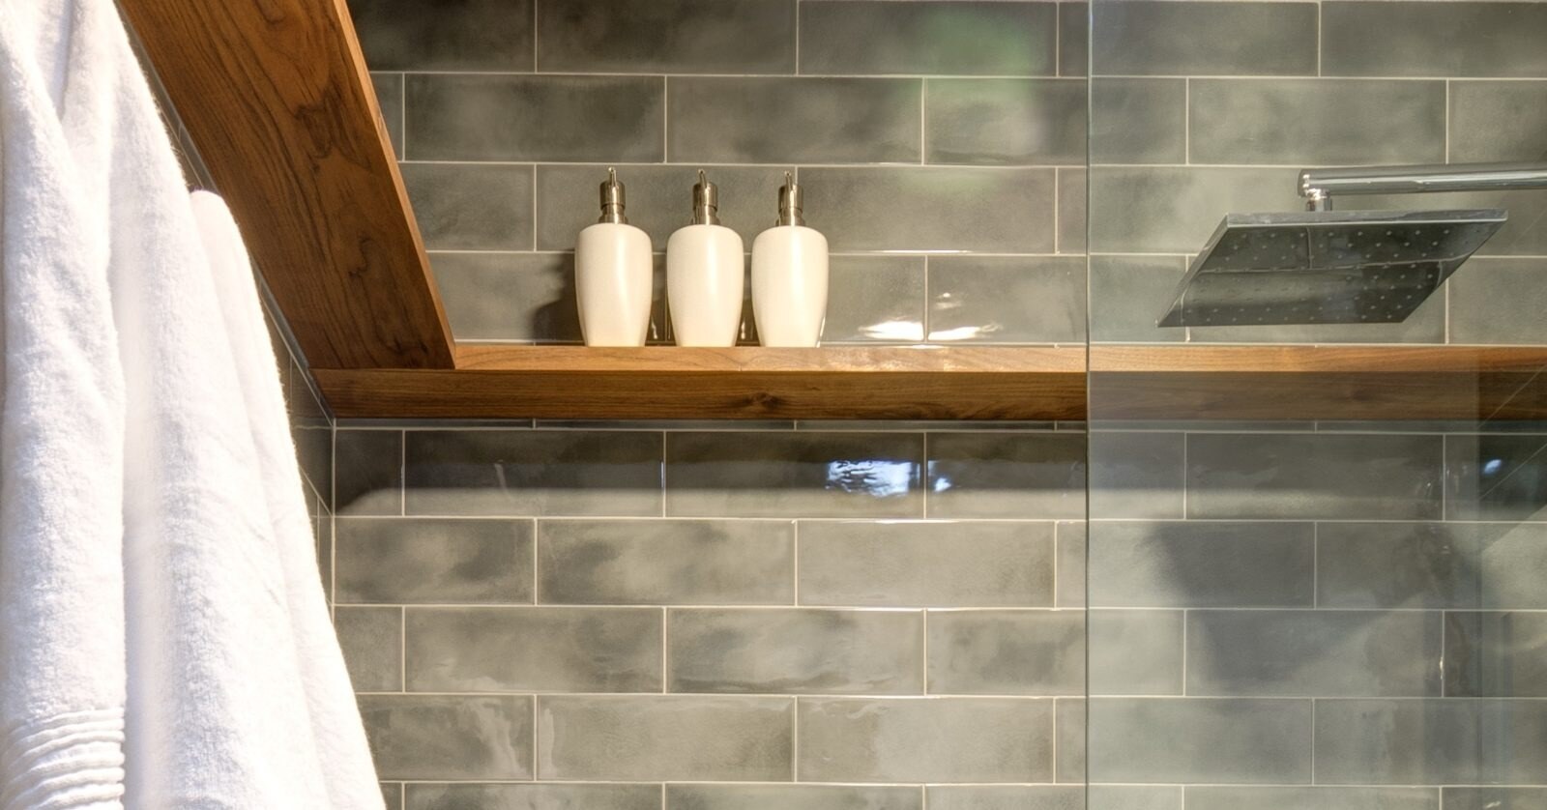
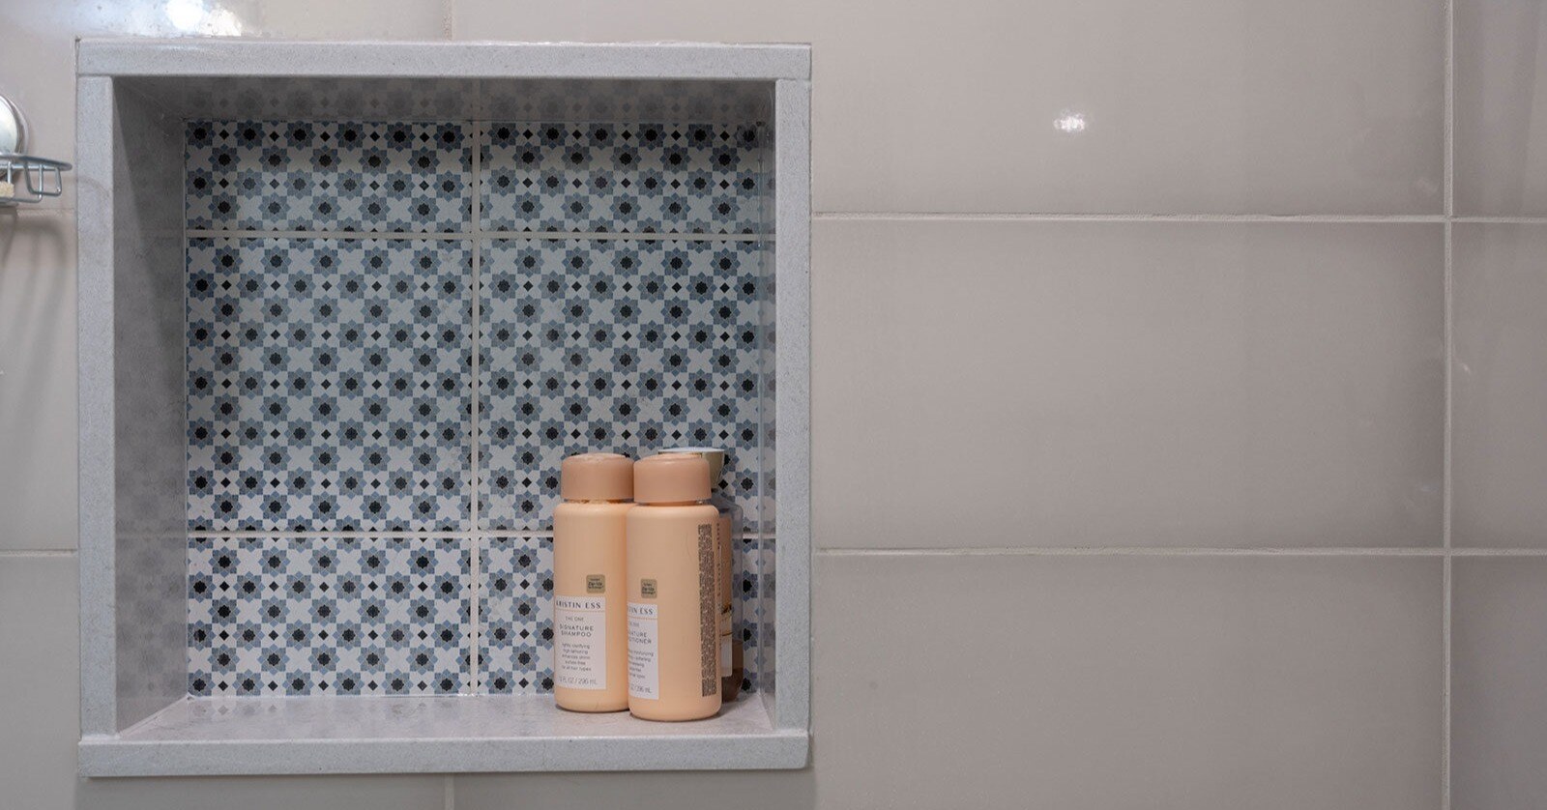
Storage should be based on what you keep in the bathroom and who uses it. Deep vanity drawers may offer easier access than large cabinet doors. Medicine cabinets, recessed niches, open shelving, linen storage, and built-in organizers can make the room more orderly without making it feel crowded.
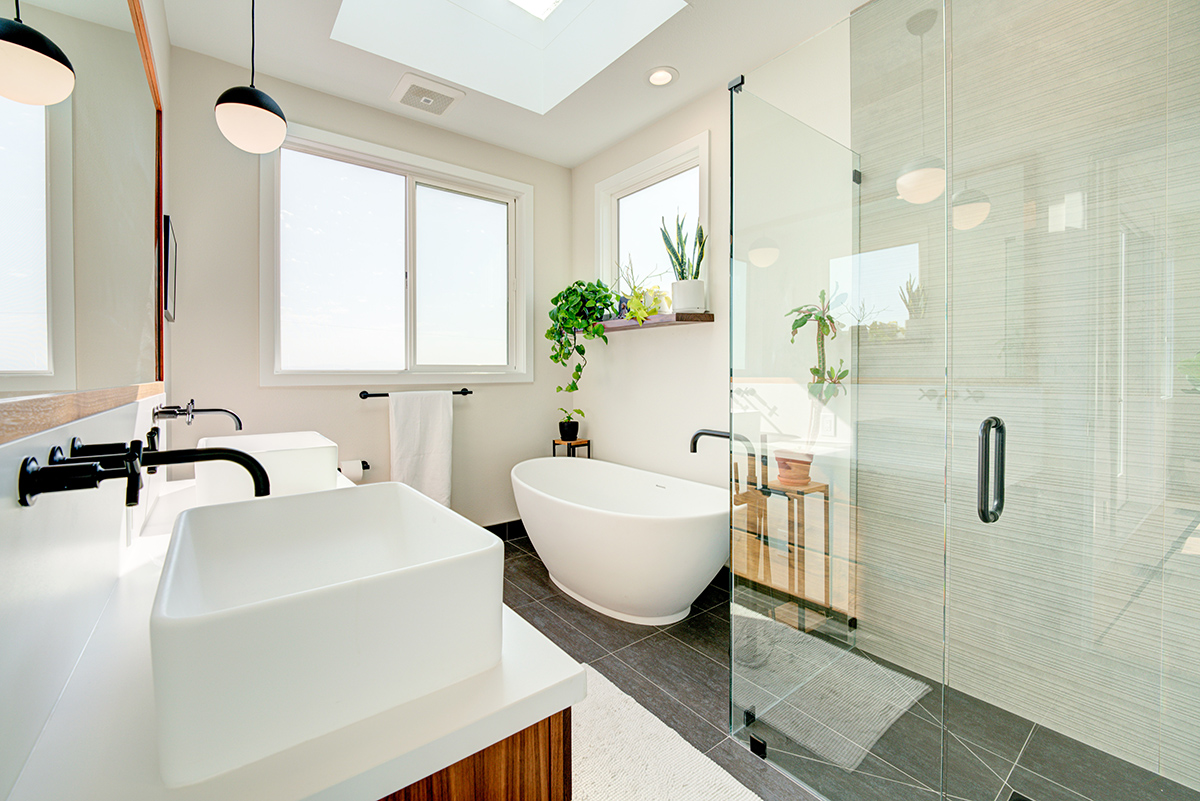
Accessibility is worth considering even if it is not an immediate concern. A low-threshold shower, handheld showerhead, built-in bench, wider clearances, improved lighting, slip-resistant flooring, and reinforced walls for future grab bars can make a bathroom more comfortable for many people. These features can be integrated without making the room feel institutional.
.png?width=1600&height=900&name=madison-park-whole-home-remodel-attic-bathroom%20(3).png) 9. What Should Be Finalized Before Construction Begins?
9. What Should Be Finalized Before Construction Begins?
The more decisions you make before construction, the fewer you will have to make while your bathroom is out of service.
Design and Selections
Confirm the final floor plan and written scope of work. Major selections should also be complete, including plumbing fixtures, cabinetry, tile, countertops, flooring, paint, lighting, mirrors, hardware, accessories, and shower glass.
Schedule and Responsibilities
Make sure you understand who is responsible for permits, when materials are expected to arrive, and how the construction and payment schedules will work. Ask what happens if a selection is delayed or unavailable.
Communication and Changes
Know where project updates will be shared, whom to contact with questions, and how changes will be documented and priced. Your contractor should also explain how the work area and surrounding parts of your home will be protected during construction.
If this is the only full bathroom in the home, discuss that early. Your remodeling team can help you understand when fixtures will be unavailable so you can decide whether you need to make other arrangements.
 10. Prepare Your Home for a Bathroom Renovation
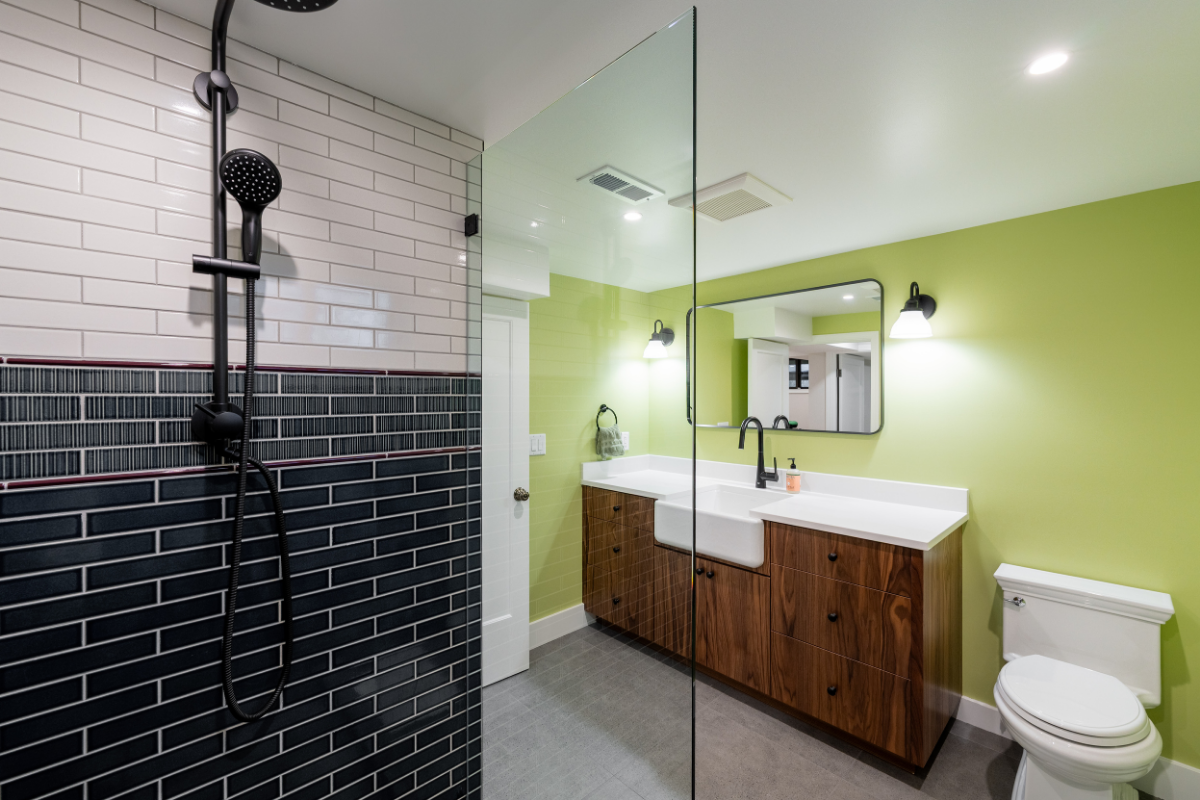
Before demolition, remove medications, toiletries, towels, artwork, and personal belongings from the bathroom. Clear nearby hallways or rooms when requested, and identify any items in the home that require special protection.
Ask about normal working hours, how workers will enter the home, and where materials will be stored. Your contractor should also explain how dust and debris will be contained and whether the water or electricity will need to be shut off temporarily.
Make sure you know whom to contact with questions. If you have pets, plan how they will be kept comfortably and safely away from the work area.
A bathroom renovation will interrupt your routine, but clear expectations and consistent communication can make the experience much more manageable.
Start Planning a Bathroom That Works Better for You
A successful bathroom renovation is not just about making the room look better. It is about understanding how you use the space, addressing the conditions behind the finishes, and making thoughtful decisions that will serve you for years.
Download The Complete Guide to Creating a Dream Bathroom: From Outdated to Oasis for more planning guidance. When you are ready to discuss your ideas, schedule a free Discovery Call with Better Builders. We will help you understand what may be possible in your home and what it will take to move forward.

Bathroom Renovation FAQs
How long does a bathroom renovation take?
The schedule depends on the scope, permitting requirements, product lead times, and whether the project includes plumbing, electrical, layout, or structural changes. Your contractor should provide a project-specific schedule after the design, selections, and scope have been finalized.
What should you choose first for a bathroom remodel?
Start with the layout and the room's functional requirements. Material and fixture selections should follow because plumbing locations, clearances, storage needs, and existing conditions can affect which products will work.
Is it expensive to move plumbing in a bathroom?
Moving a toilet, bathtub, shower, or sink generally adds cost because it requires changes inside the walls or below the floor. The impact depends on the home's construction, the condition of the plumbing, and how far the fixtures need to move.
What is the most important part of a bathroom renovation?
Every part of the room needs to work together, but water management is one of the most important technical considerations. Proper plumbing, waterproofing, ventilation, and material installation help protect the home from moisture-related damage.
Do you need a permit to remodel a bathroom in Seattle?
Permit requirements depend on the work being completed. Plumbing, electrical, structural, window, or wall changes may require permits. A qualified design-build contractor can review the scope and determine which approvals apply.

.png)
.jpeg)
.png)
.jpeg)
-featured-image.png)
-1.jpeg)